HomeProperty Search
Buyers
Sellers
Investors
Areas
About
Property Search/SARASOTA/LAUREL OAK ESTATES SEC 09
ActivePrice improved $26,00097 days on market
$1,399,000$1,425,000

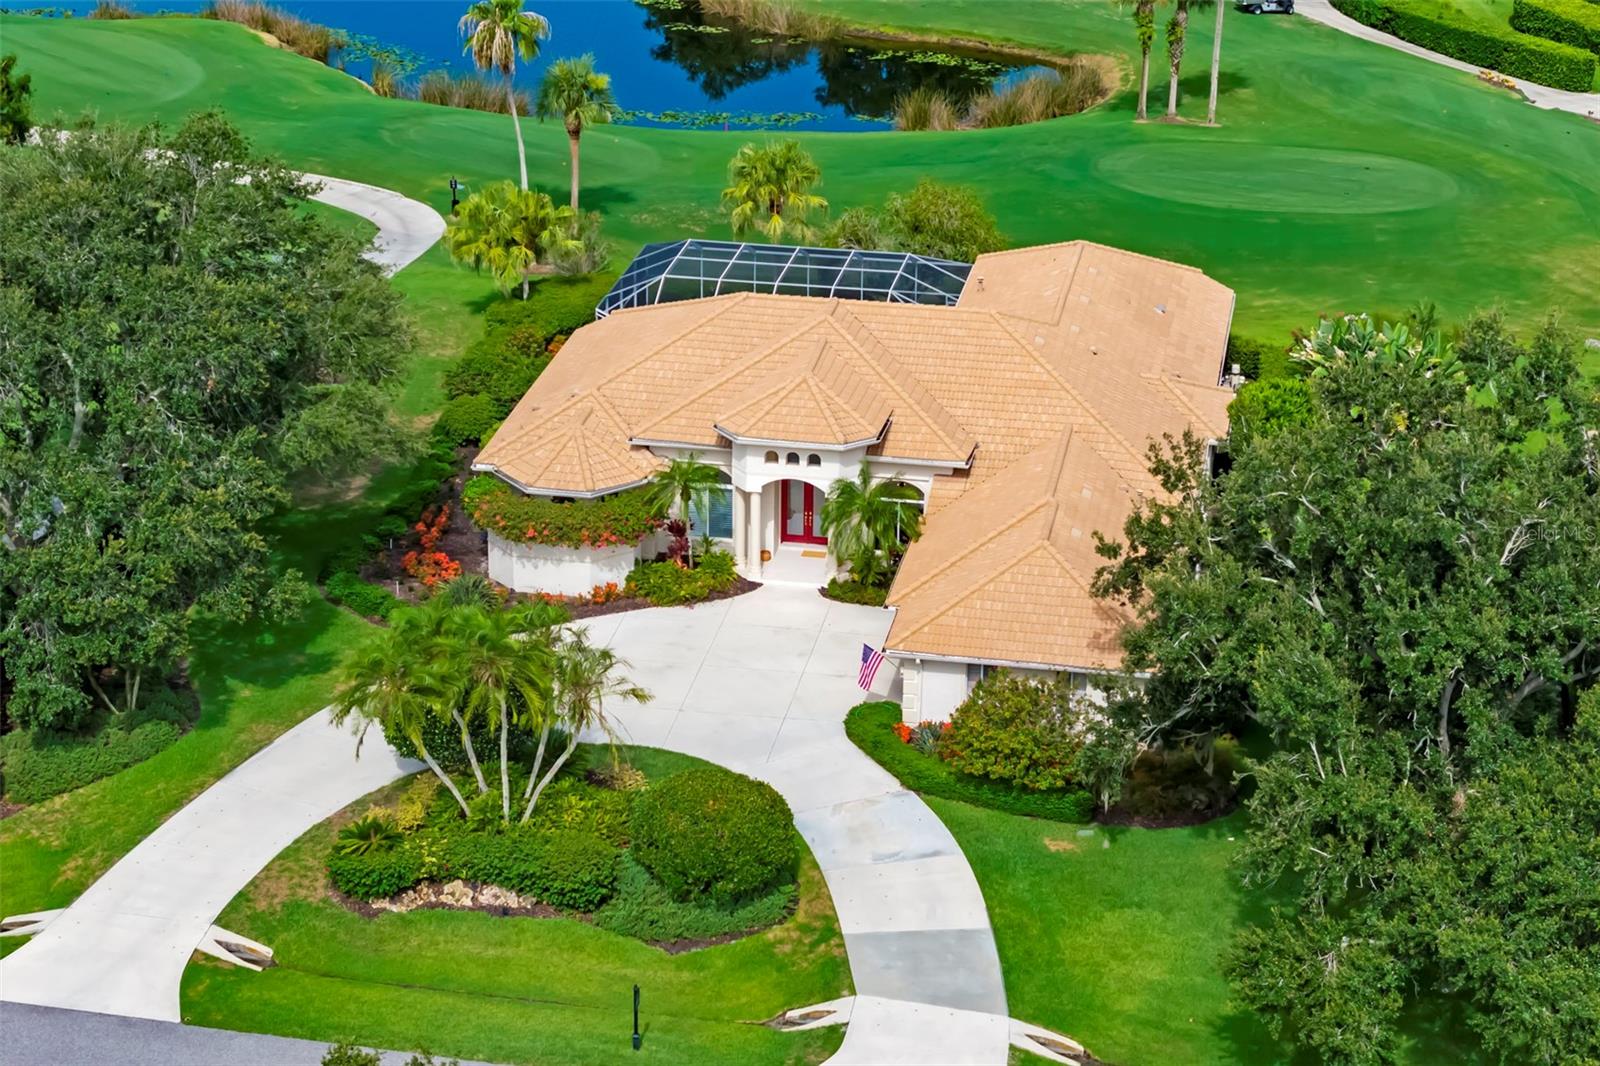
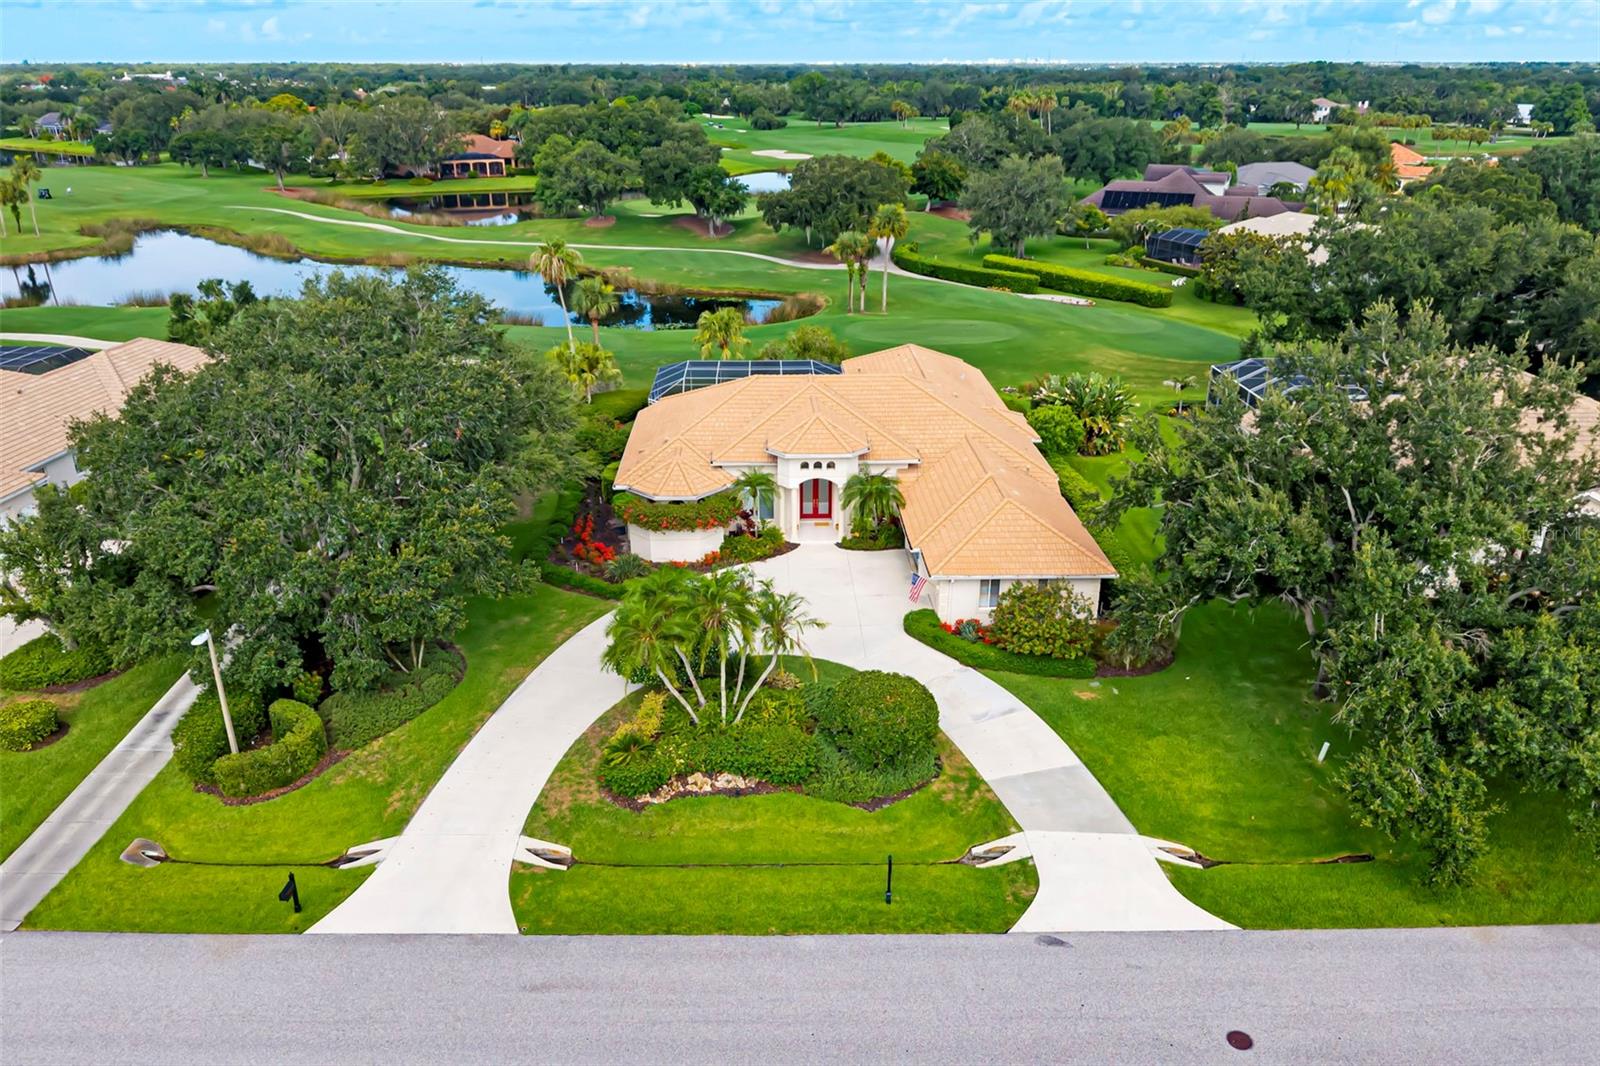
2528 TOM MORRIS DRSARASOTA, FL 34240LAUREL OAK ESTATES SEC 09 · Single Family Residence

4Beds
3Baths
3,361Sq ft
0.52 acLot
3-carGarage
2000Built
YesPool
YesWaterfront

About this home

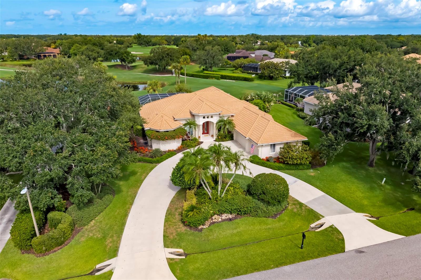
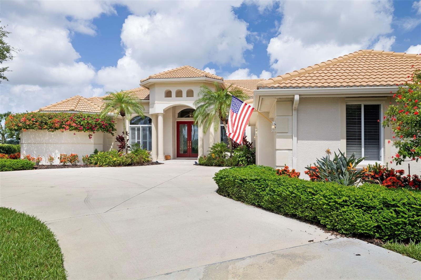
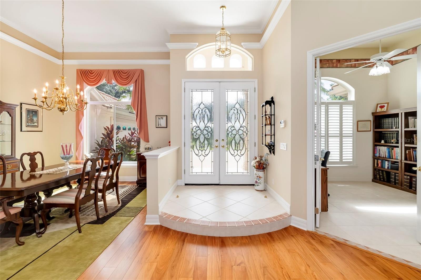
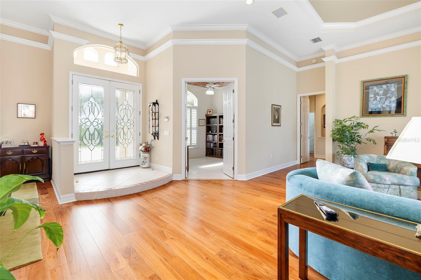
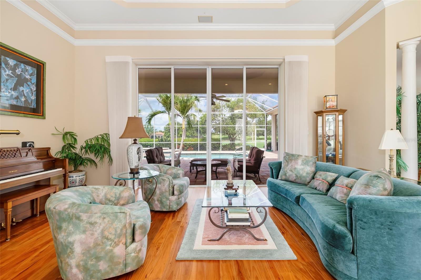
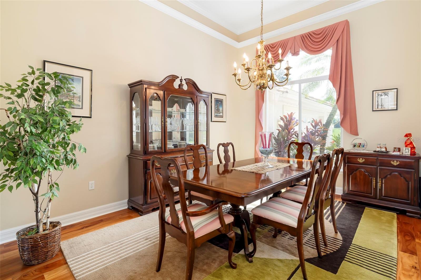
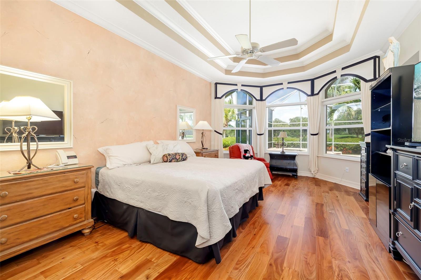
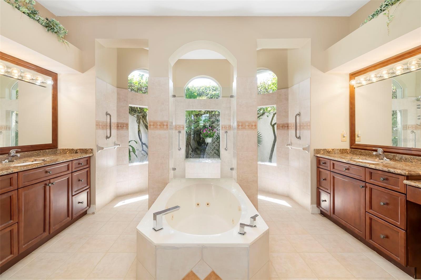
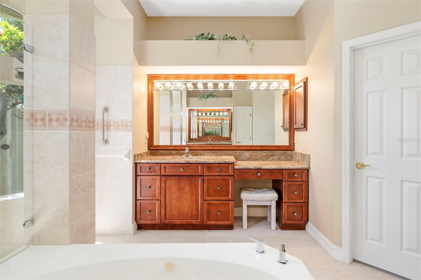
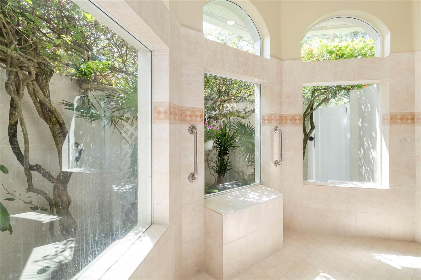
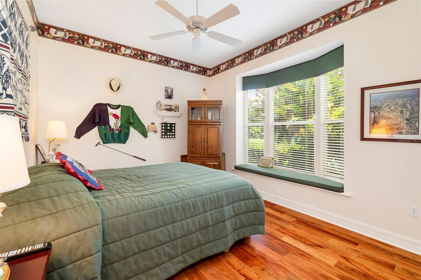
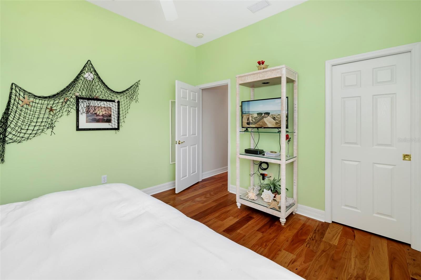
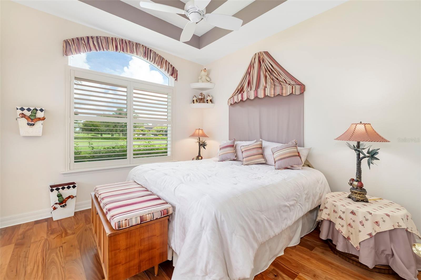
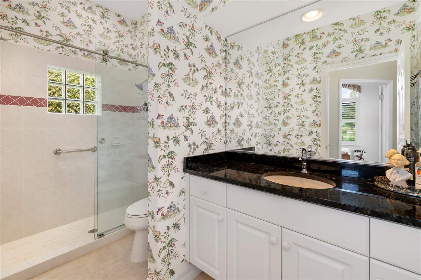
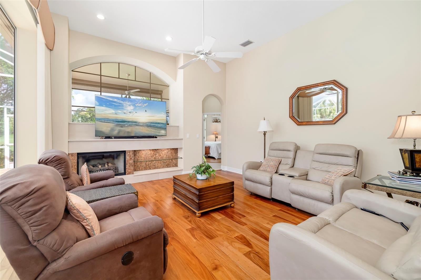
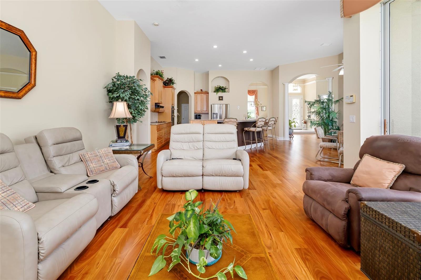
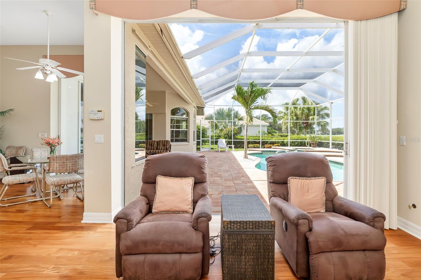
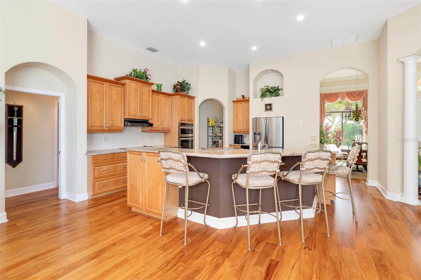
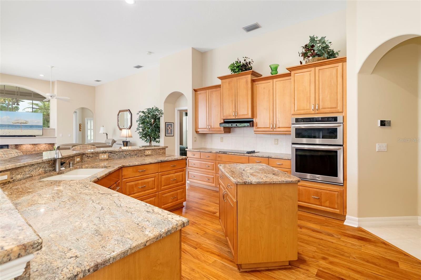
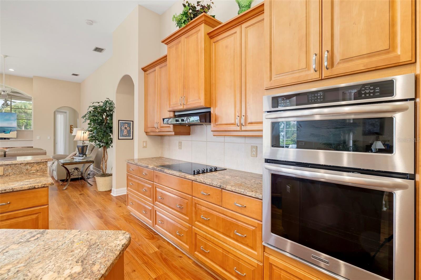
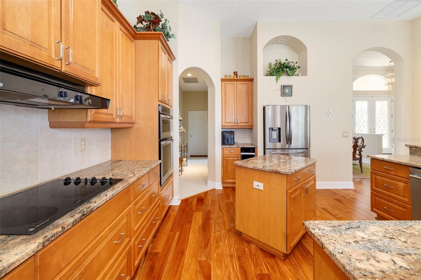
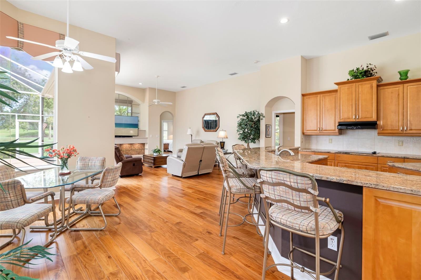
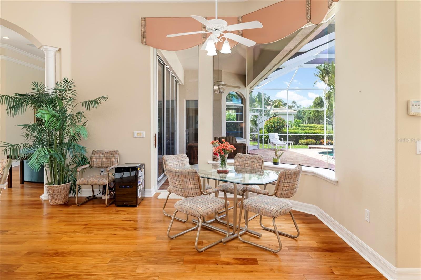
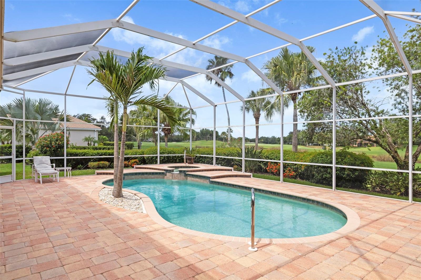
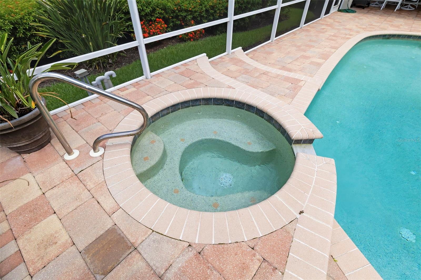
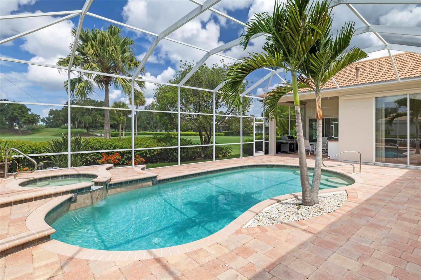
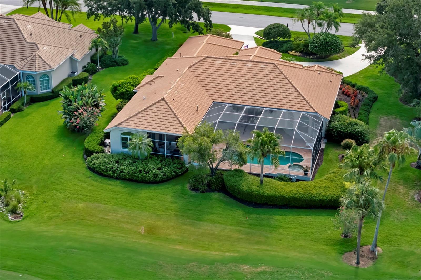
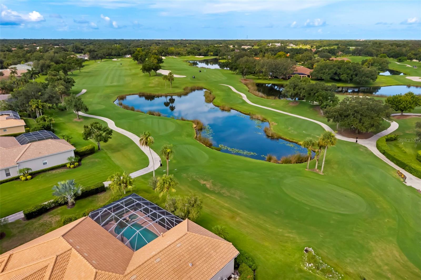
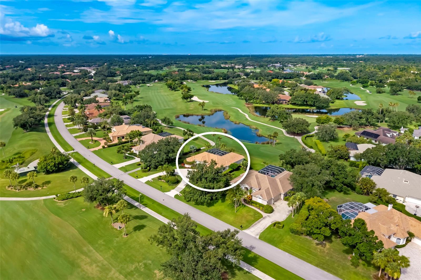
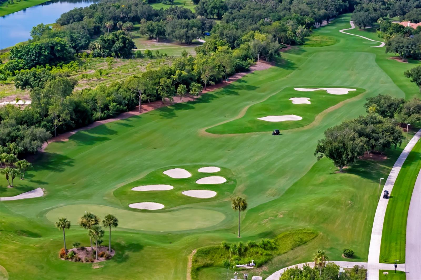
Laurel Oak Estates, this premier golf course homesite, features an exceptional residence that offers breathtaking views and a resort-style pool and spa, creating the ideal setting for relaxing or entertaining. The spacious primary suite features hardwood flooring, a detailed tray ceiling, a bay window and two walk-in closets with built-in shelving. A luxurious bath with dual vanities, a soaking tub, double walk-in showers and a private garden wall. The well-appointed gourmet kitchen boasts granite countertops, abundant wood cabinetry, stainless steel appliances, a walk-in pantry, a compactor,…

Description as provided by the listing brokerage.

Highlights

  • Private pool
  • Water frontage — Lake Front
  • 3-car garage
  • Garden
  • Hurricane Shutters
  • Other
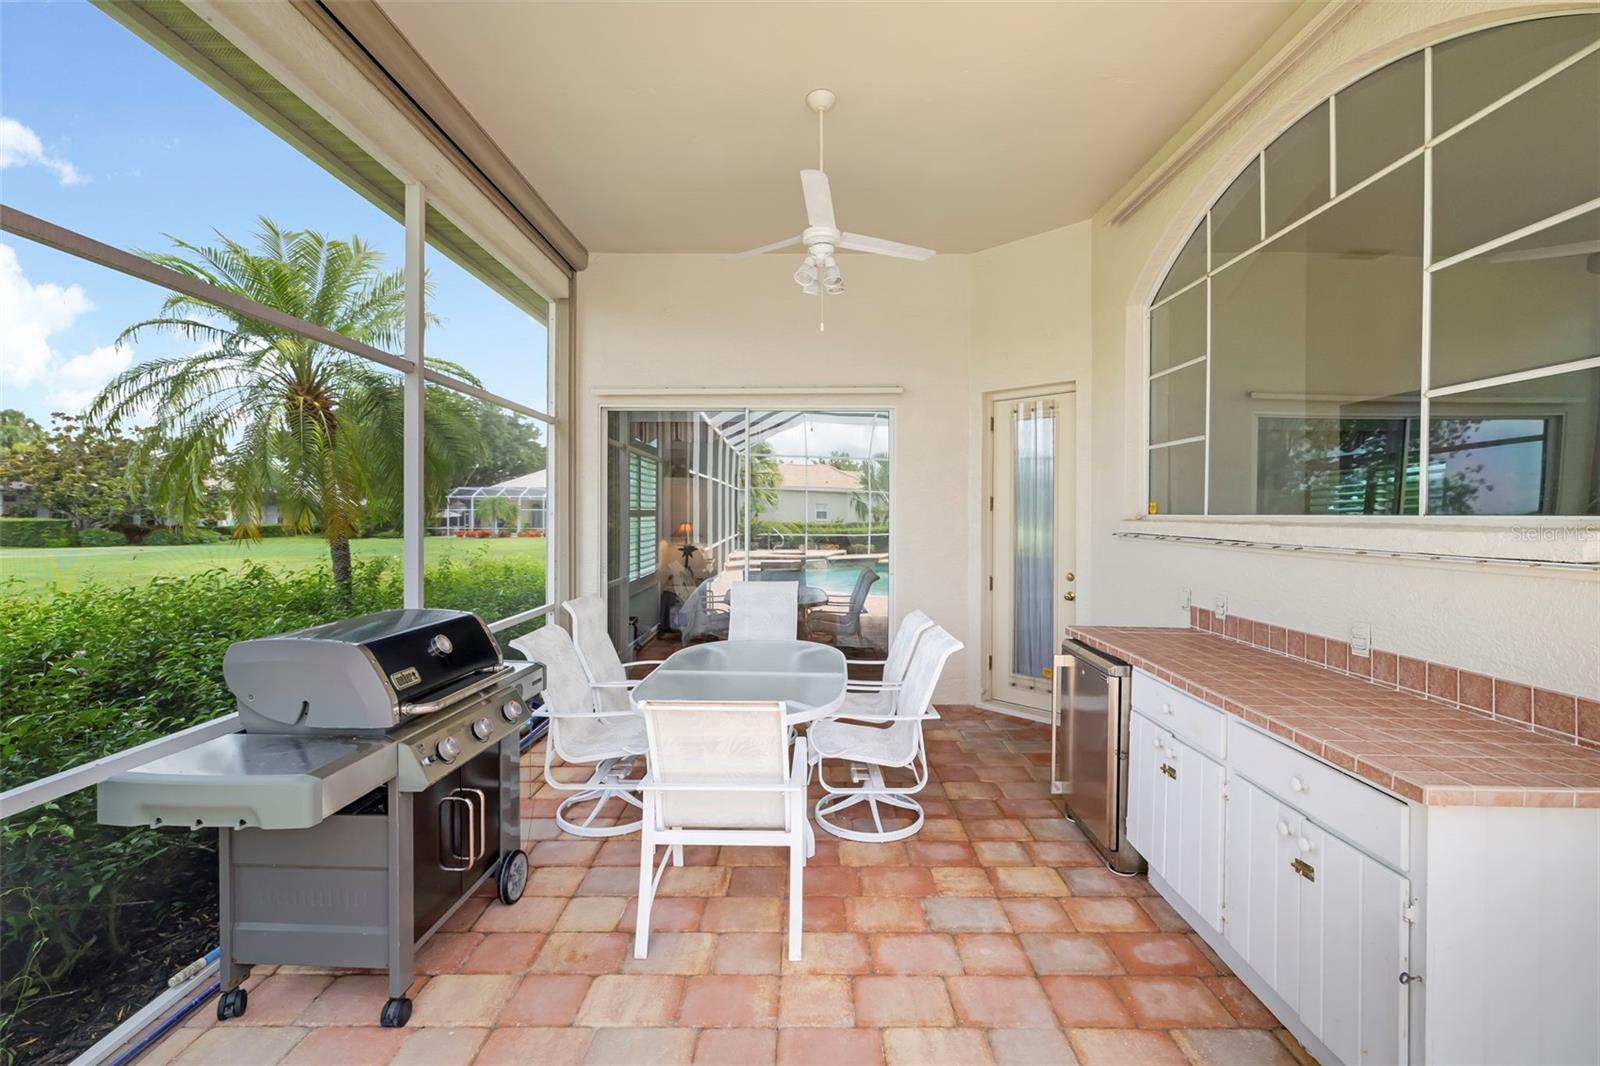
  • Outdoor Kitchen
  • Private Mailbox
  • Rain Gutters

Open houses

No open houses scheduled.

Can't make it? Request a private showing.

The details

StatusActive
MLS #MFRA4699406
Property typeSingle Family Residence
Year built2000
Lot size0.52 ac
Living area3,361 sq ft
Price per sq ft$416
HOA$1,107 / quarterly
CDDNo
Taxes$6,278 (2025)
Garage3-car
StoriesOne
Days on market97
CountySarasota
Flood zoneX (verify)
ListedJul 5, 2026

Features & property details

Interior

Full baths3
Half baths0
Rooms3
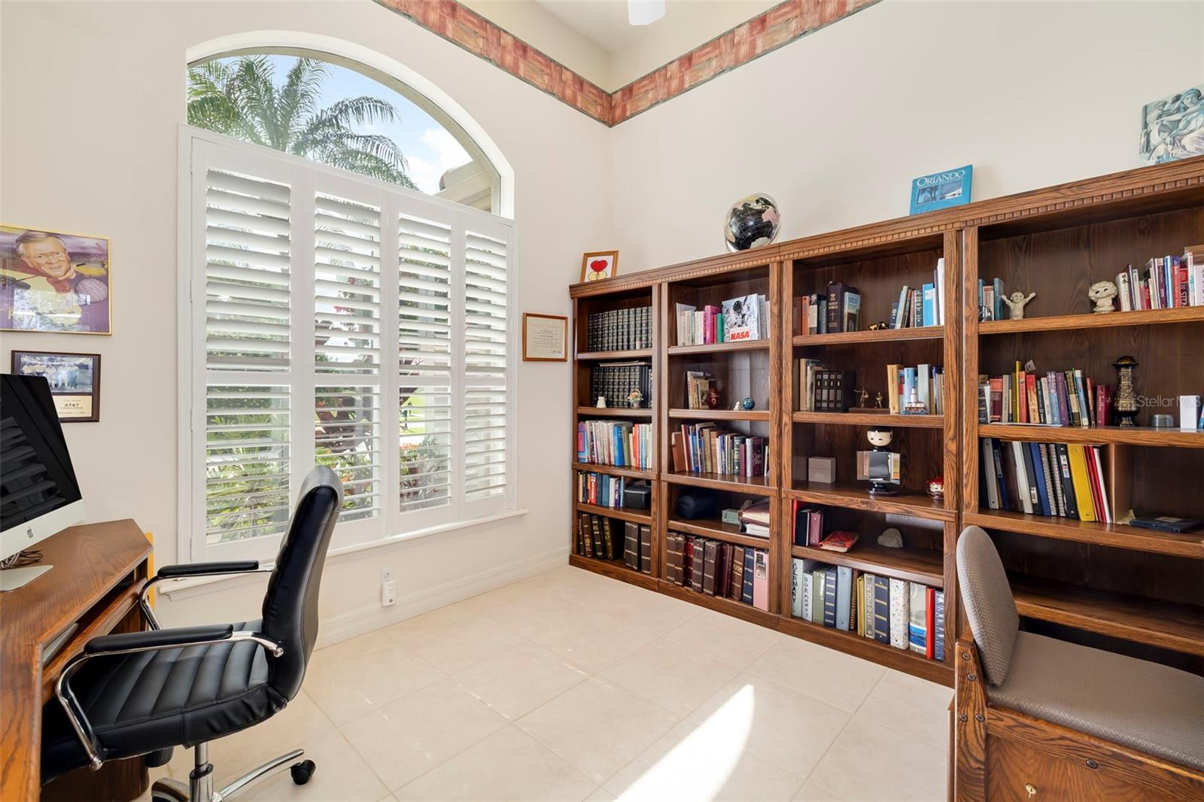
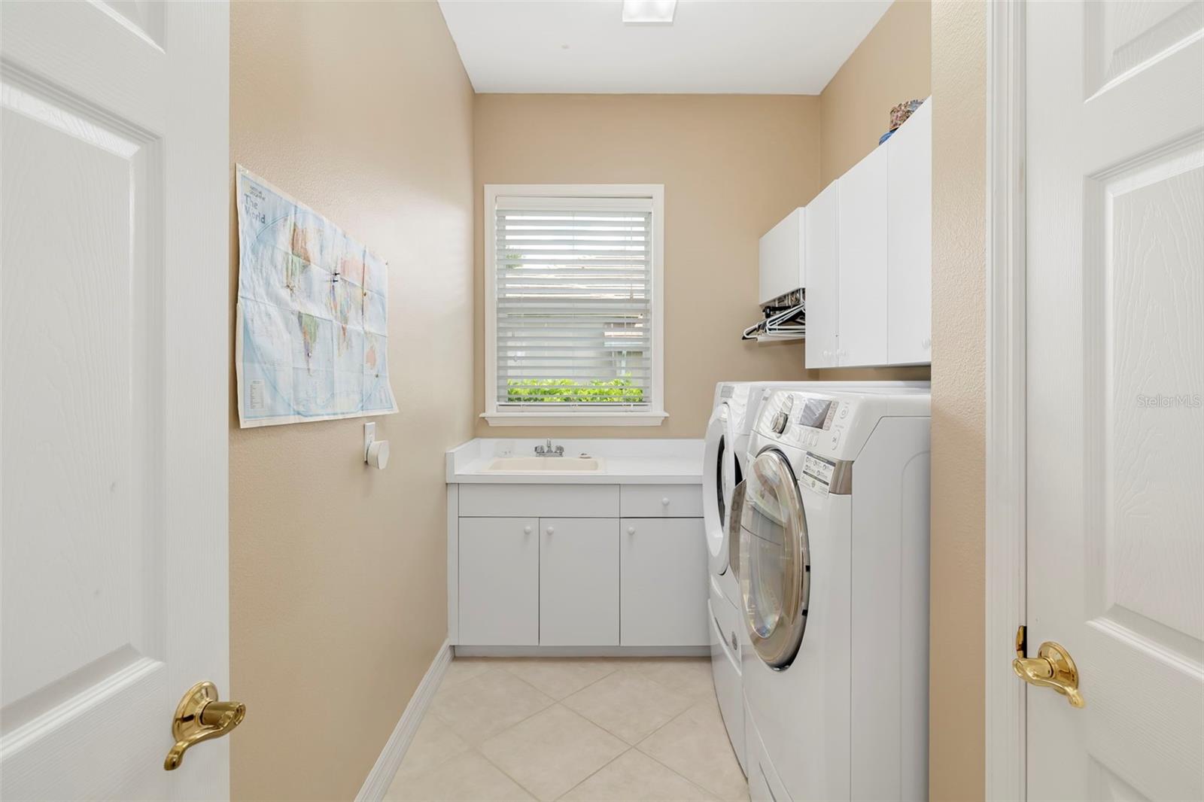
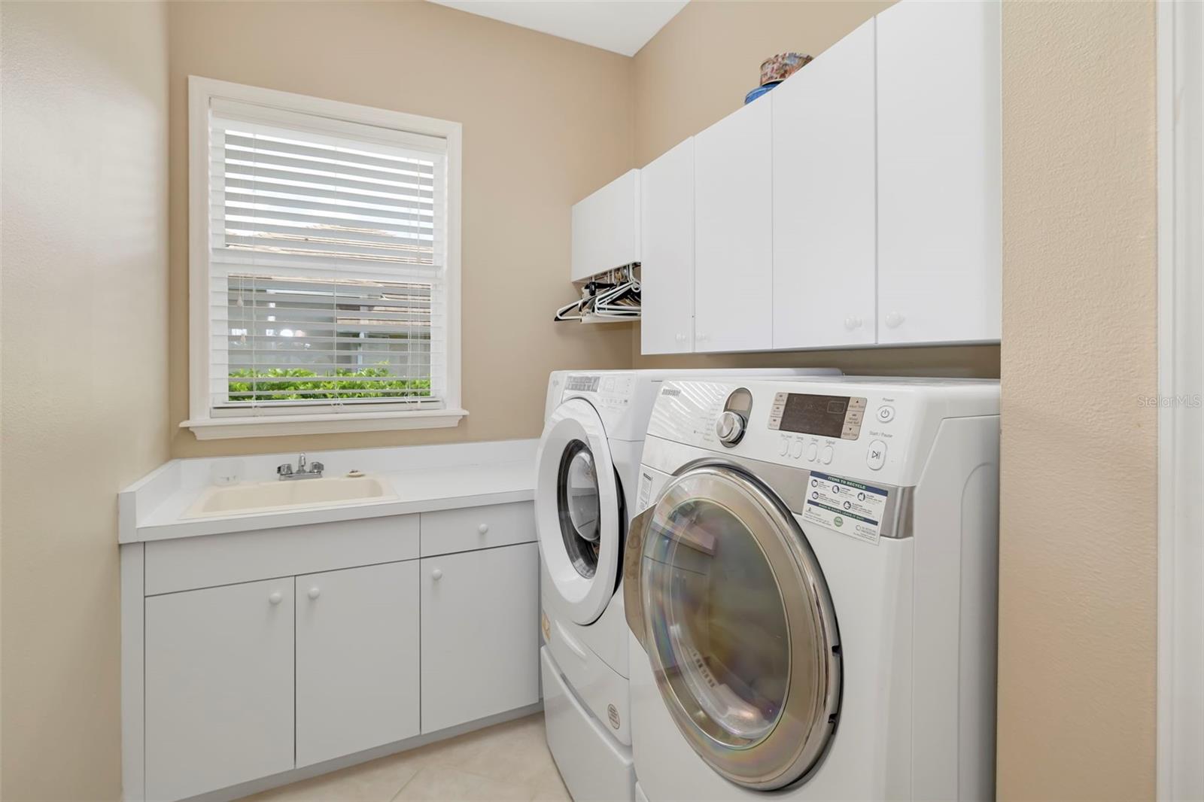
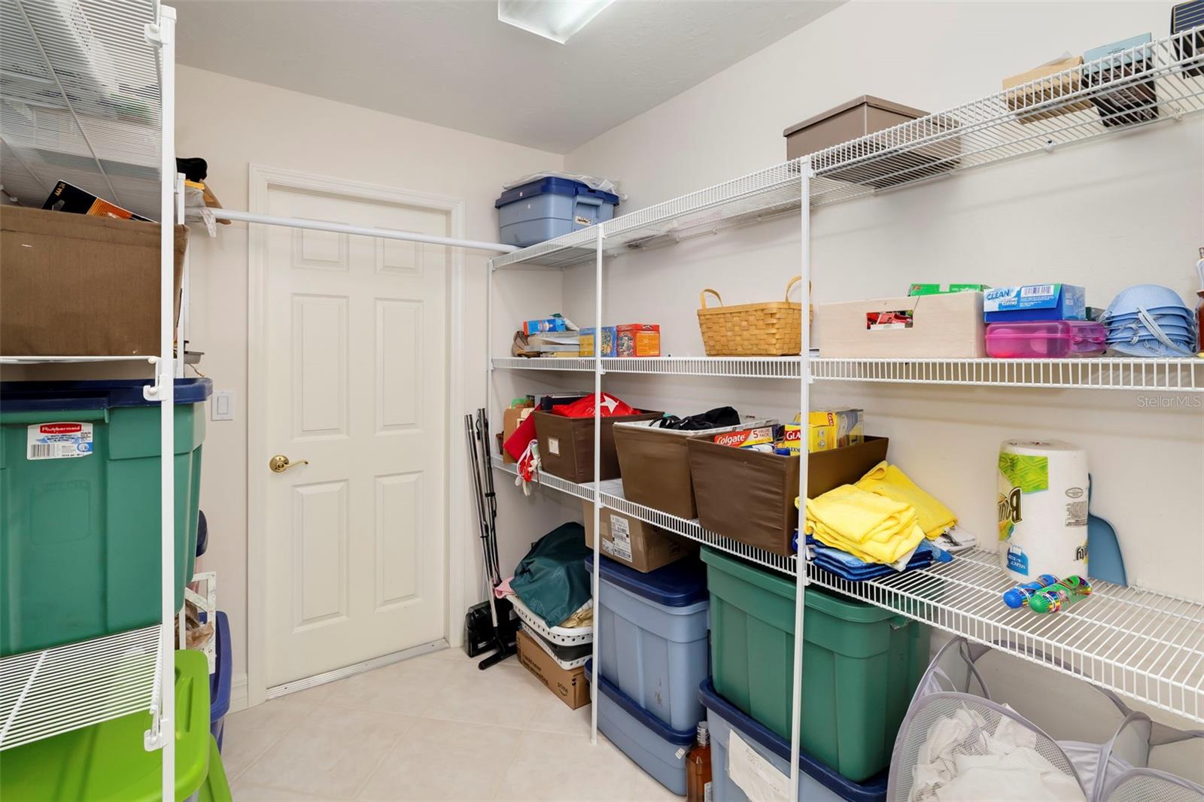
Additional roomsBreakfast Room Separate,Den/Library/Office,Family Room,Formal Dining Room Separate,Formal Living Room Separate,Inside Utility,Storage Rooms
FlooringHardwood, Tile
AppliancesBuilt-In Oven, Cooktop, Dishwasher, Dryer, Electric Water Heater, Microwave, Refrigerator, Trash Compactor, Washer
Interior featuresBuilt-in Features, Ceiling Fans(s), Central Vaccum, Coffered Ceiling(s), Crown Molding, Eat-in Kitchen, High Ceilings, Primary Bedroom Main Floor, Solid Surface Counters, Solid Wood Cabinets, Split Bedroom, Tray Ceiling(s), Vaulted Ceiling(s), Walk-In Closet(s), Window Treatments
LaundryInside, Laundry Room
FireplaceYes
Fireplace featuresFamily Room, Gas
WindowsBlinds, Window Treatments
CoolingCentral Air, Zoned
HeatingCentral, Electric, Zoned
In-law suite0

Exterior & lot

Exterior featuresGarden, Hurricane Shutters, Other, Outdoor Kitchen, Private Mailbox, Rain Gutters, Sidewalk, Sprinkler Metered, Storage
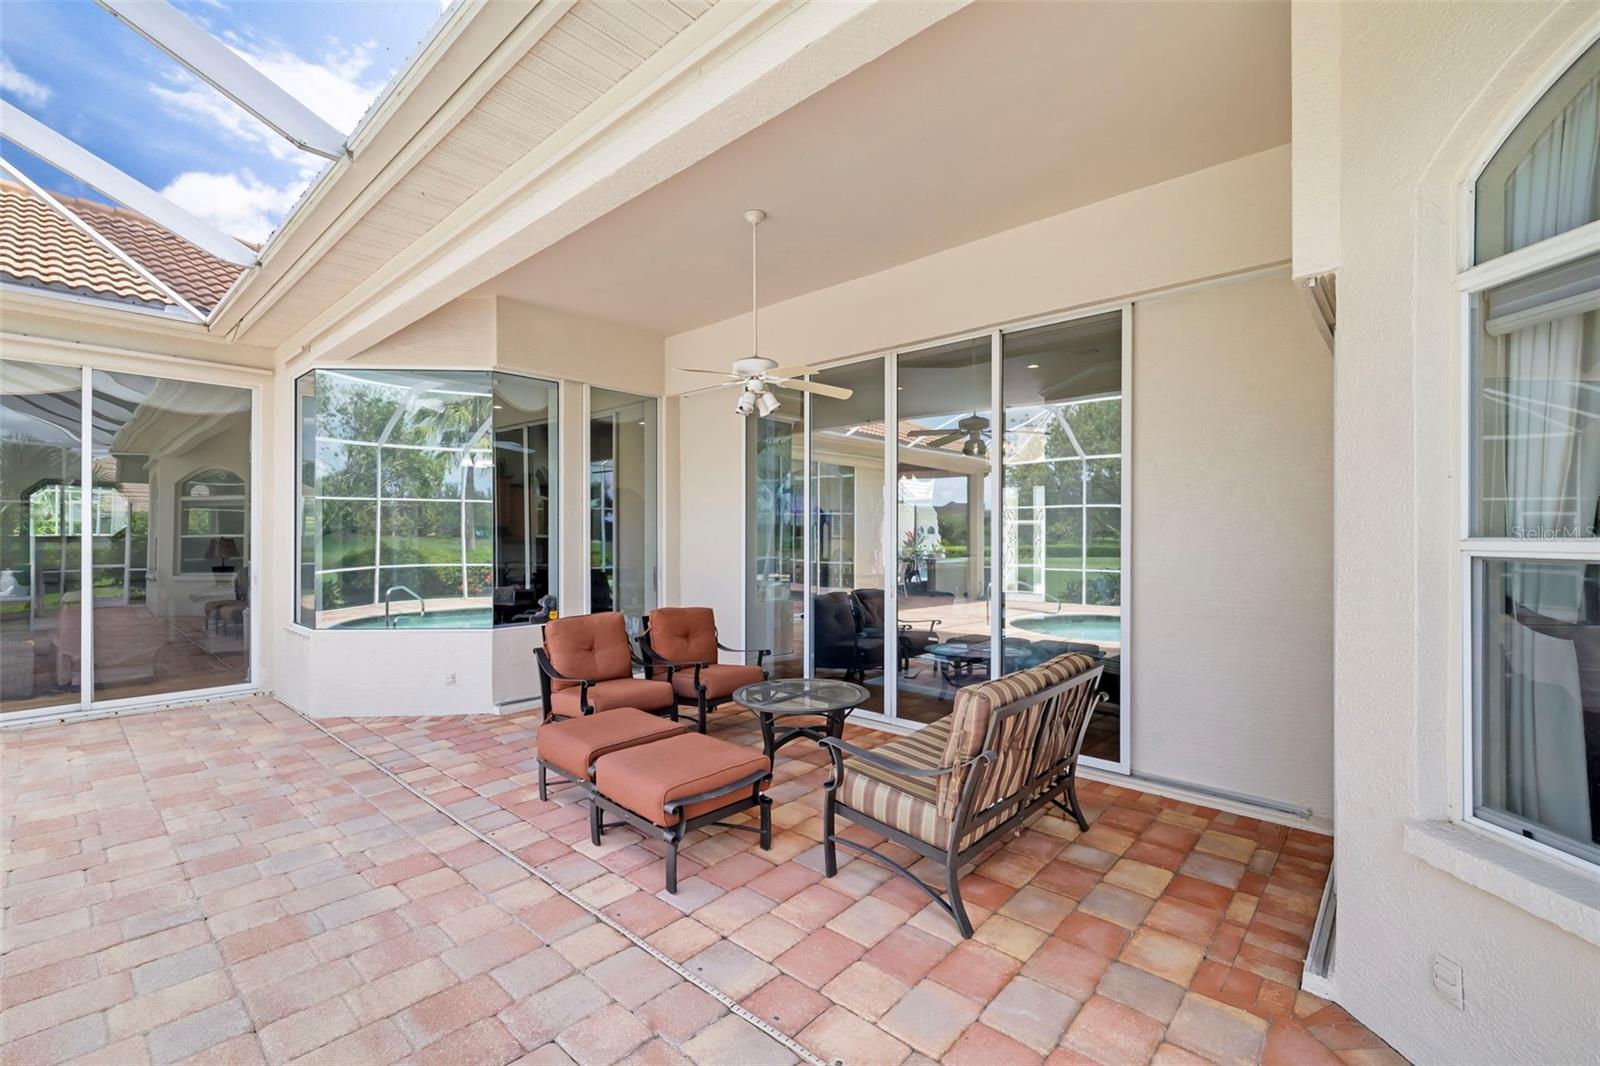
Patio & porchFront Porch, Rear Porch
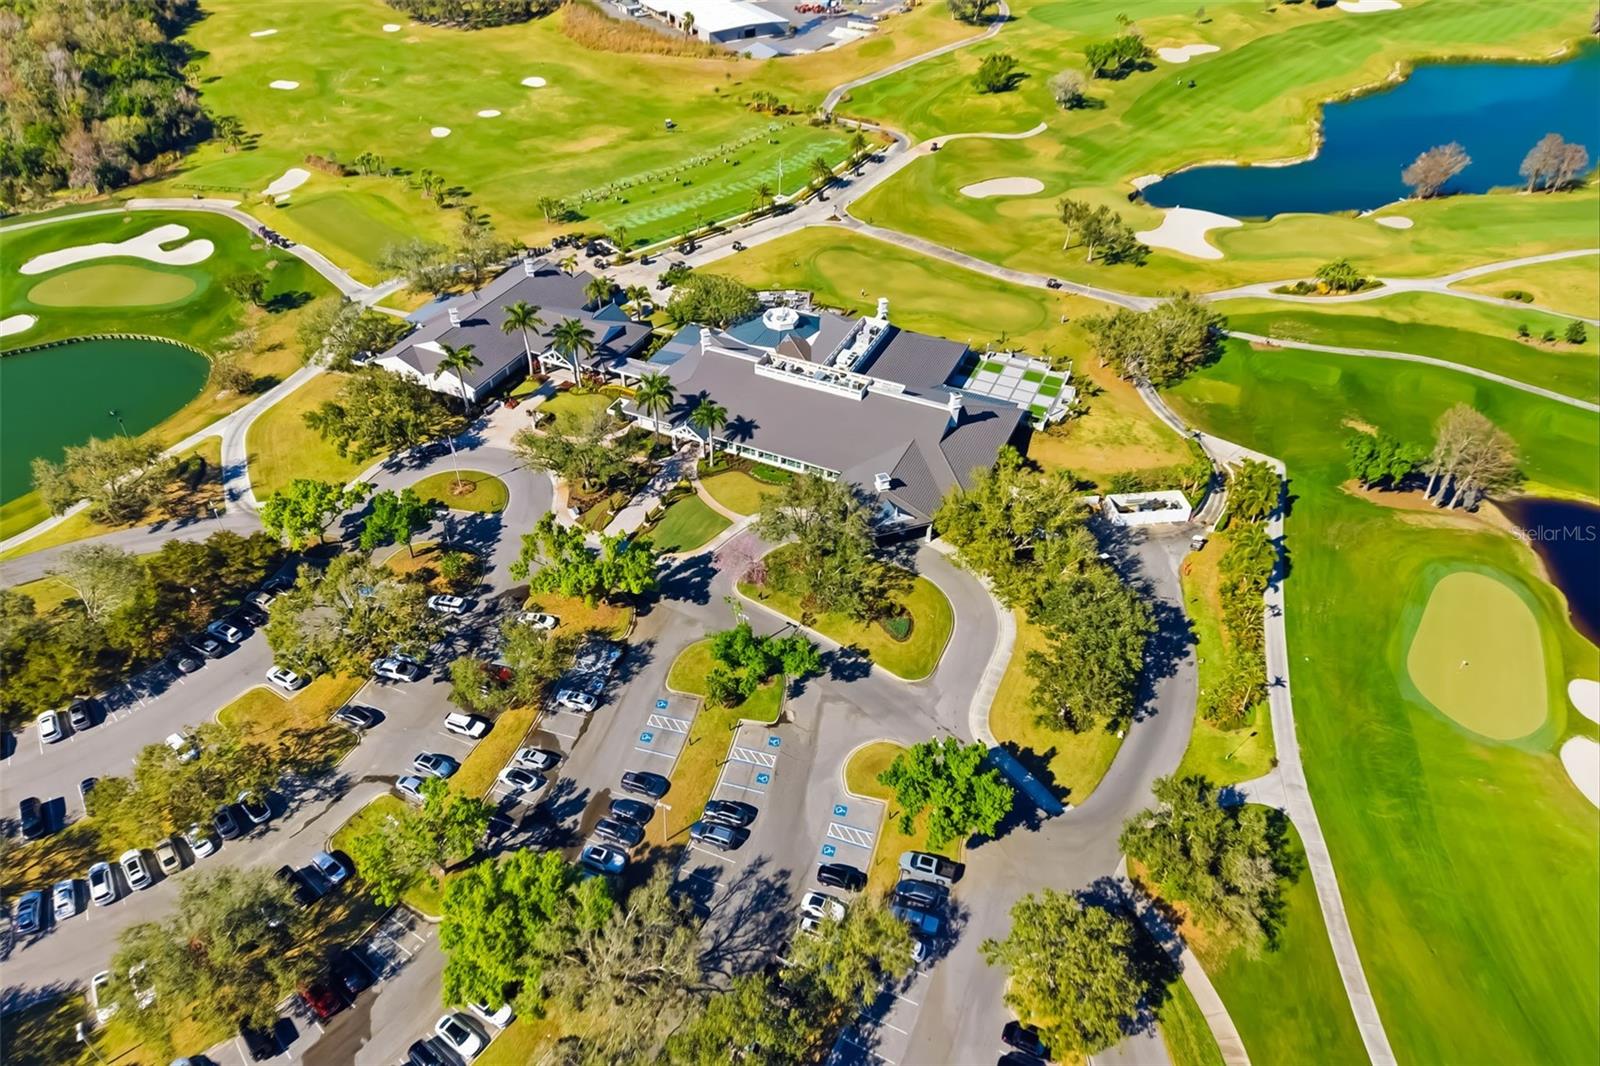
Lot featuresIn County, Irregular Lot, Landscaped, On Golf Course, Oversized Lot, Private, Sidewalk, Paved
VegetationOak Trees
Other structuresOutdoor Kitchen
FacesEast
Road surfaceAsphalt

Construction

StyleCustom
ConstructionBlock, Concrete, Stucco
FoundationSlab
RoofBuilt-Up, Tile
ConditionCompleted
BuilderPruett Homes
Builder modelVilla Florencia
Living area sourcePublic Records
Building area (sq ft)4,700

Parking

GarageYes
Attached garageYes
Garage dimensions36x28
CarportNo
Carport spaces0
Parking featuresCircular Driveway, Garage Door Opener, Garage Faces Side, Golf Cart Garage, Oversized, Parking Pad

Pool & water

PoolGunite, In Ground, Screen Enclosure, Tile
SpaYes
WaterfrontLake Front
Water accessLake
Water viewLake
Waterfront feet84
Dock0

Community & HOA

AssociationLaura Fernandez
HOA fee$1,107
HOA frequencyQuarterly
Fee includesGuard - 24 Hour, Management, Other, Private Road, Security
AmenitiesGated, Security, Vehicle Restrictions
Fee requirementRequired
Approval required1
Total monthly fees$369
Total annual fees$4,428
Community featuresDeed Restrictions, Gated Community - Guard, Golf, Sidewalks, Special Community Restrictions, Street Lights
55+ communityNo
PetsYes
Pet restrictionsMust be on leash or invisible fencing
Pet sizeExtra Large (101+ Lbs.)
Max pet weight100
Number of pets2
Minimum lease1-2 Years
Lease restrictions1
Lease notesMust be approved by HOA
SW communityTahiti Park

Utilities & efficiency

UtilitiesCable Connected, Electricity Available, Propane, Sewer Connected, Sprinkler Meter, Sprinkler Recycled, Underground Utilities, Water Connected
SewerPublic Sewer
Water sourcePublic

Financial & terms

CDD0
Tax year2,025
Homestead1
Listing termsCash, Conventional
OwnershipFee Simple
Special conditionsNone
PossessionClose Of Escrow
Home warrantyNo
ZoningRE2
OccupantOwner
MLS area34240 - Sarasota

Where it sits

Approximate location shown. Exact address available on request per listing brokerage.

Schools

ElementaryTatum Ridge ElementarySarasota County
MiddleMcIntosh MiddleSarasota County
HighSarasota HighSarasota County

School assignments change; verify with the district before relying on them.

Where you'd be
LAUREL OAK ESTATES SEC 09, Florida

SARASOTA · Sarasota County

MLS# MFRA4699406Listing courtesy of PREMIER SOTHEBY'S INTERNATIONAL REALTYLast updated Oct 14, 2026, 3:34 PM
$1,399,0002528 TOM MORRIS DR · SARASOTA
TourAsk