HomeProperty Search
Buyers
Sellers
Investors
Areas
About
Property Search/BRADENTON/COUNTRY CLUB EAST AT LAKEWOOD RANCH
PendingPrice improved $95,00042 days on market
$1,500,000$1,595,000

14615 LEOPARD CREEK PLBRADENTON, FL 34202COUNTRY CLUB EAST AT LAKEWOOD RANCH · Single Family Residence

3Beds
4Baths
3,288Sq ft
0.37 acLot
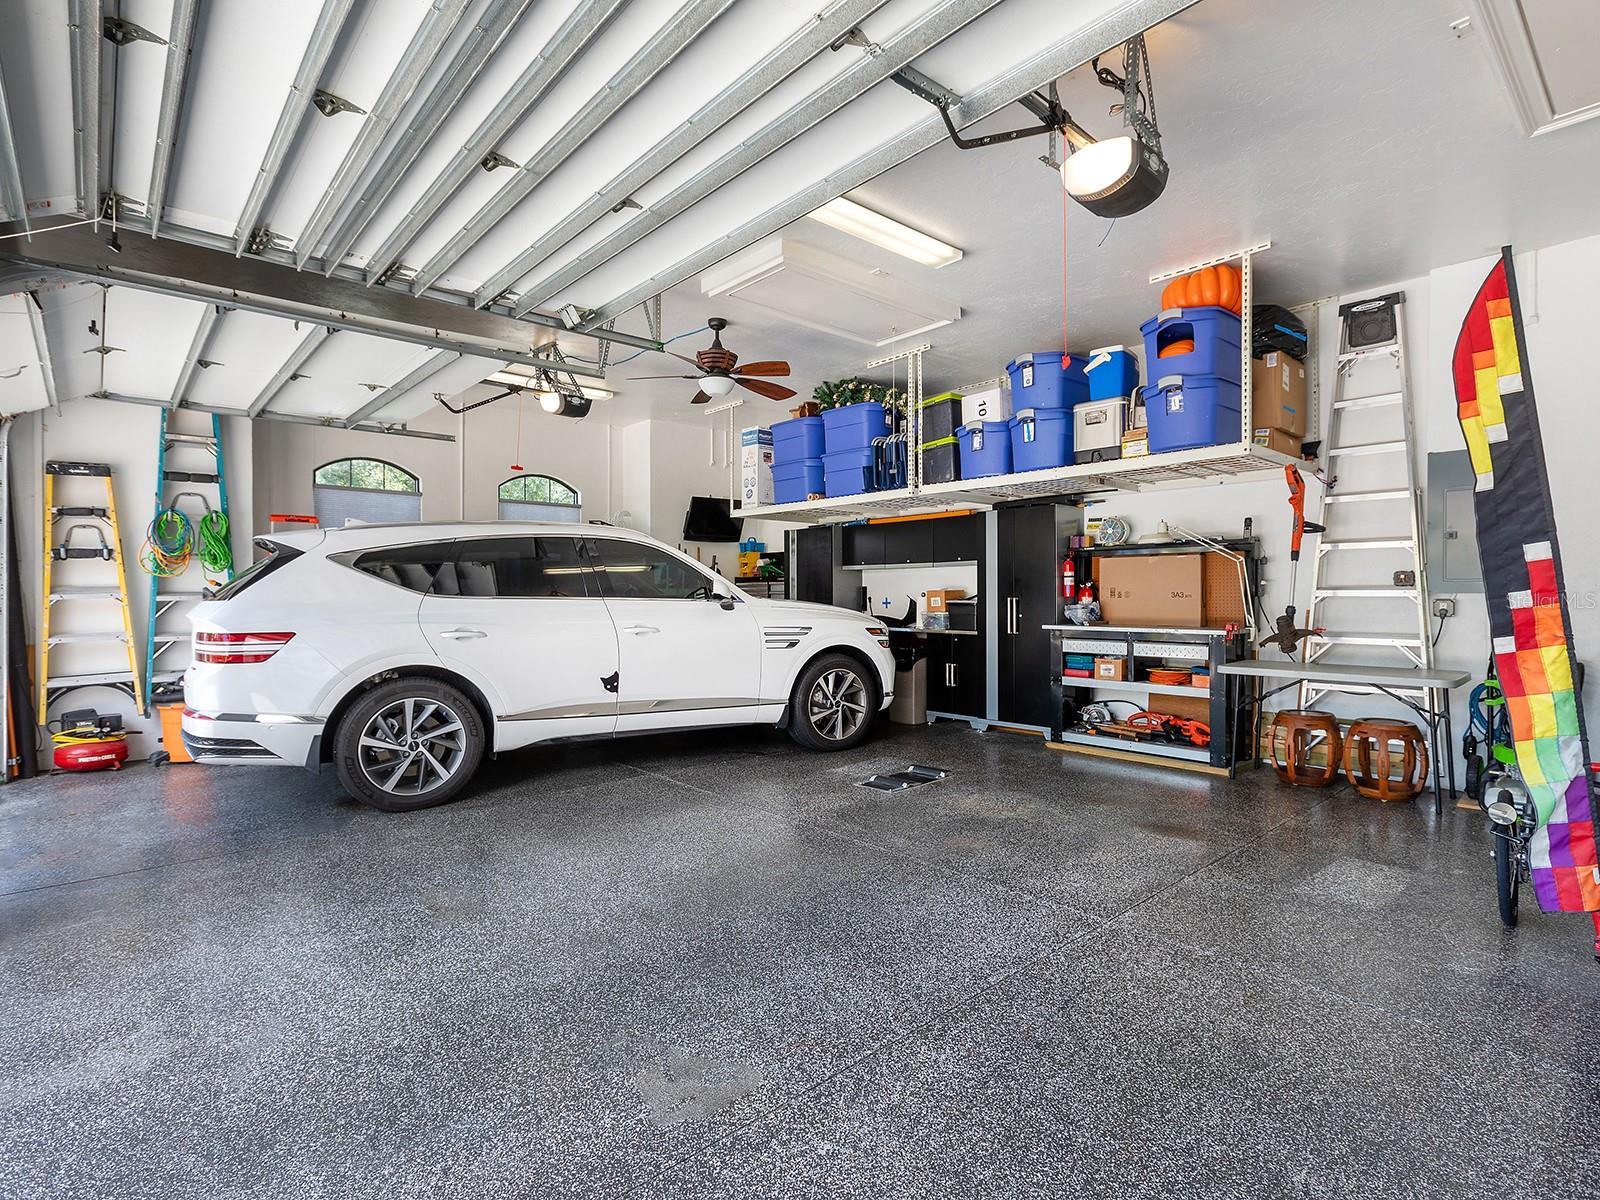
3-carGarage
2011Built
YesPool

About this home

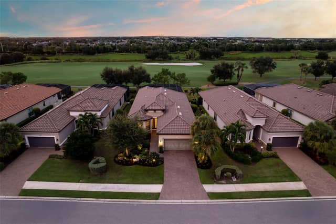
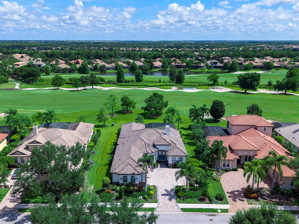
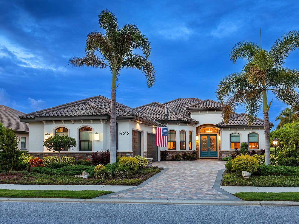
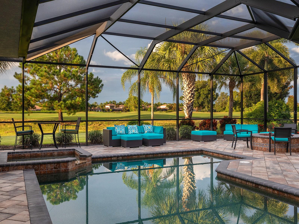
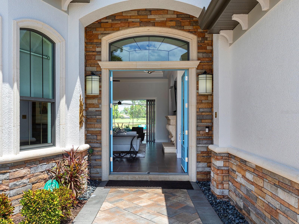
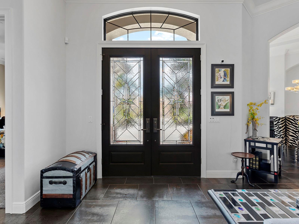
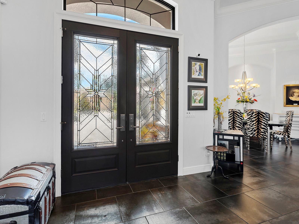
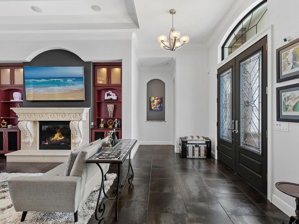
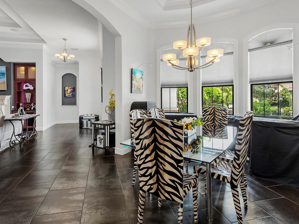
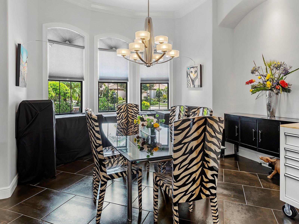
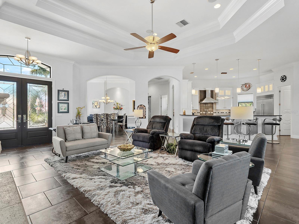
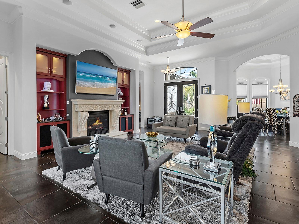
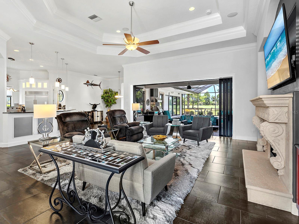
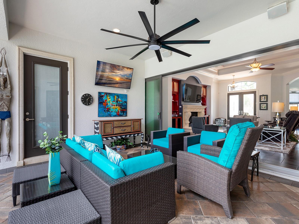
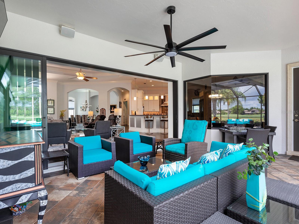
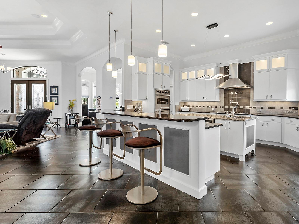
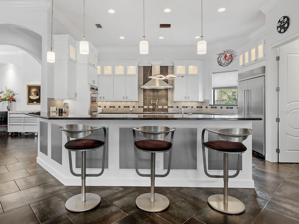
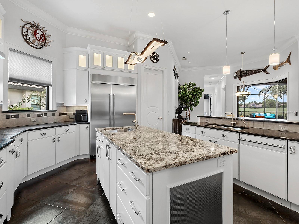
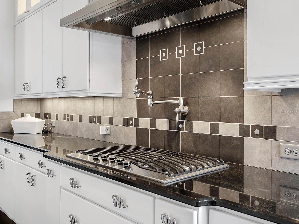
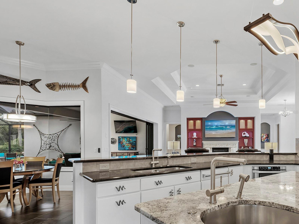
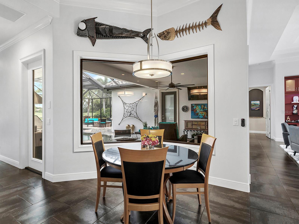
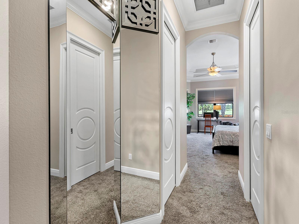
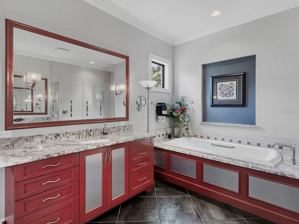
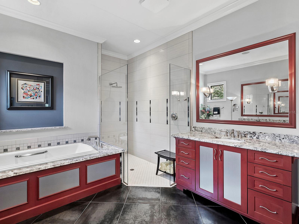
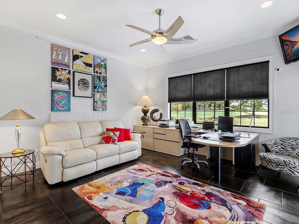
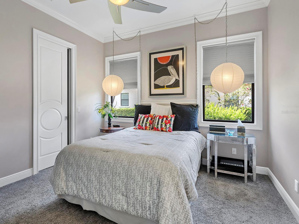
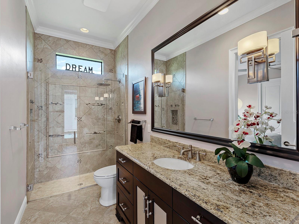
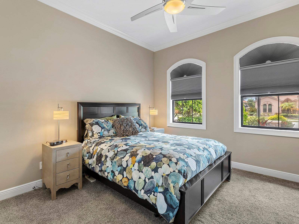
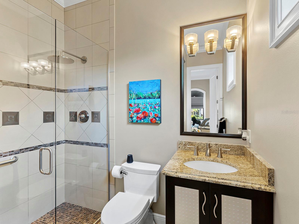
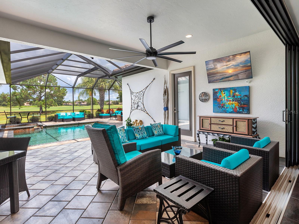
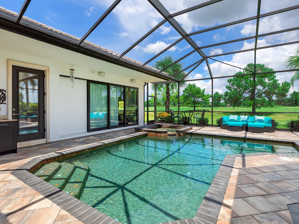
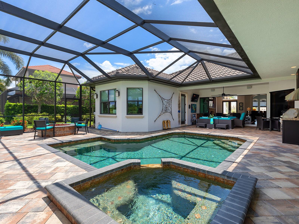
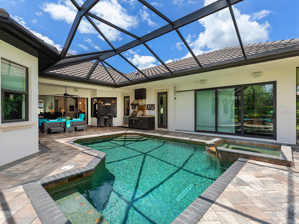
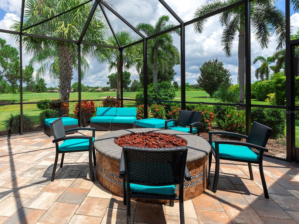
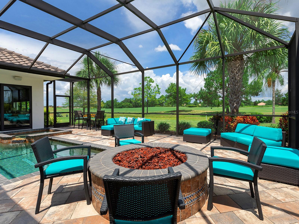
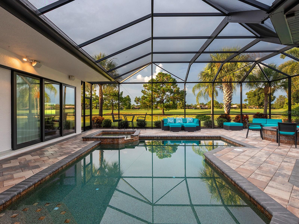
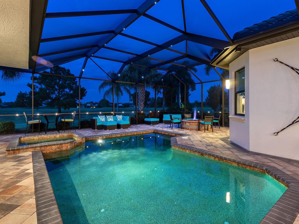
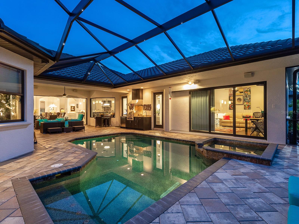
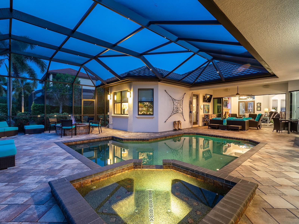
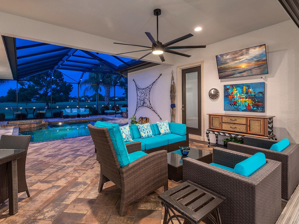
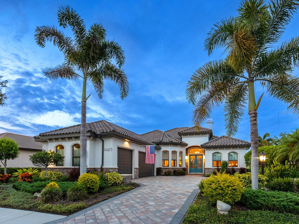
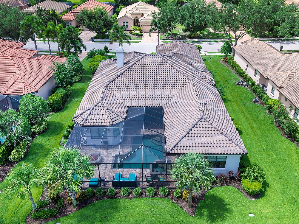
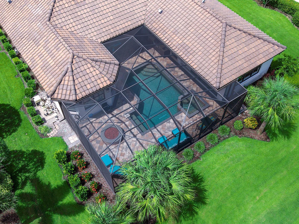
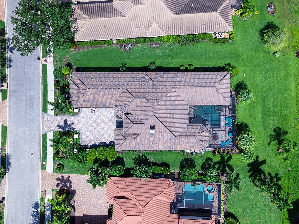
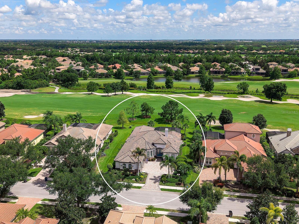
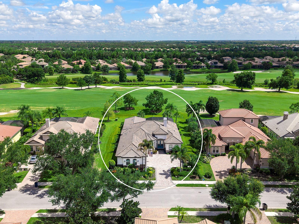
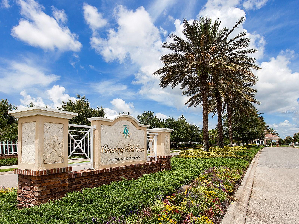
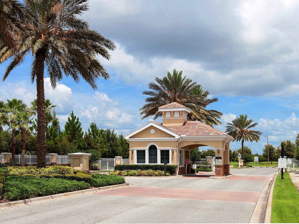
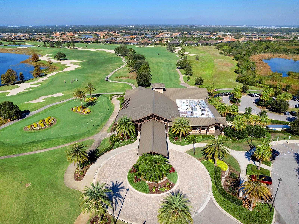
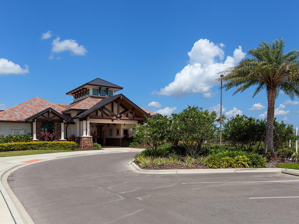
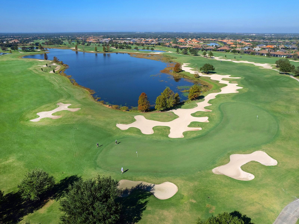
Welcome to 14615 Leopard Creek Place, an exceptional custom-built residence by Paradise Homes tucked in a quiet cul-de-sac along the 14th fairway of the Royal Lakes Course in the gated golf-course community of Country Club East. A wide side yard creates additional separation from neighboring residences, enhancing privacy and providing a greater sense of space. Custom designed for single-level living, this nearly 3,300-square-foot residence offers three/four bedrooms, a flexible bonus room or den, 3.5 baths, complemented by uninterrupted golf-course views and thoughtfully designed indoor-outdoo…

Description as provided by the listing brokerage.

Highlights

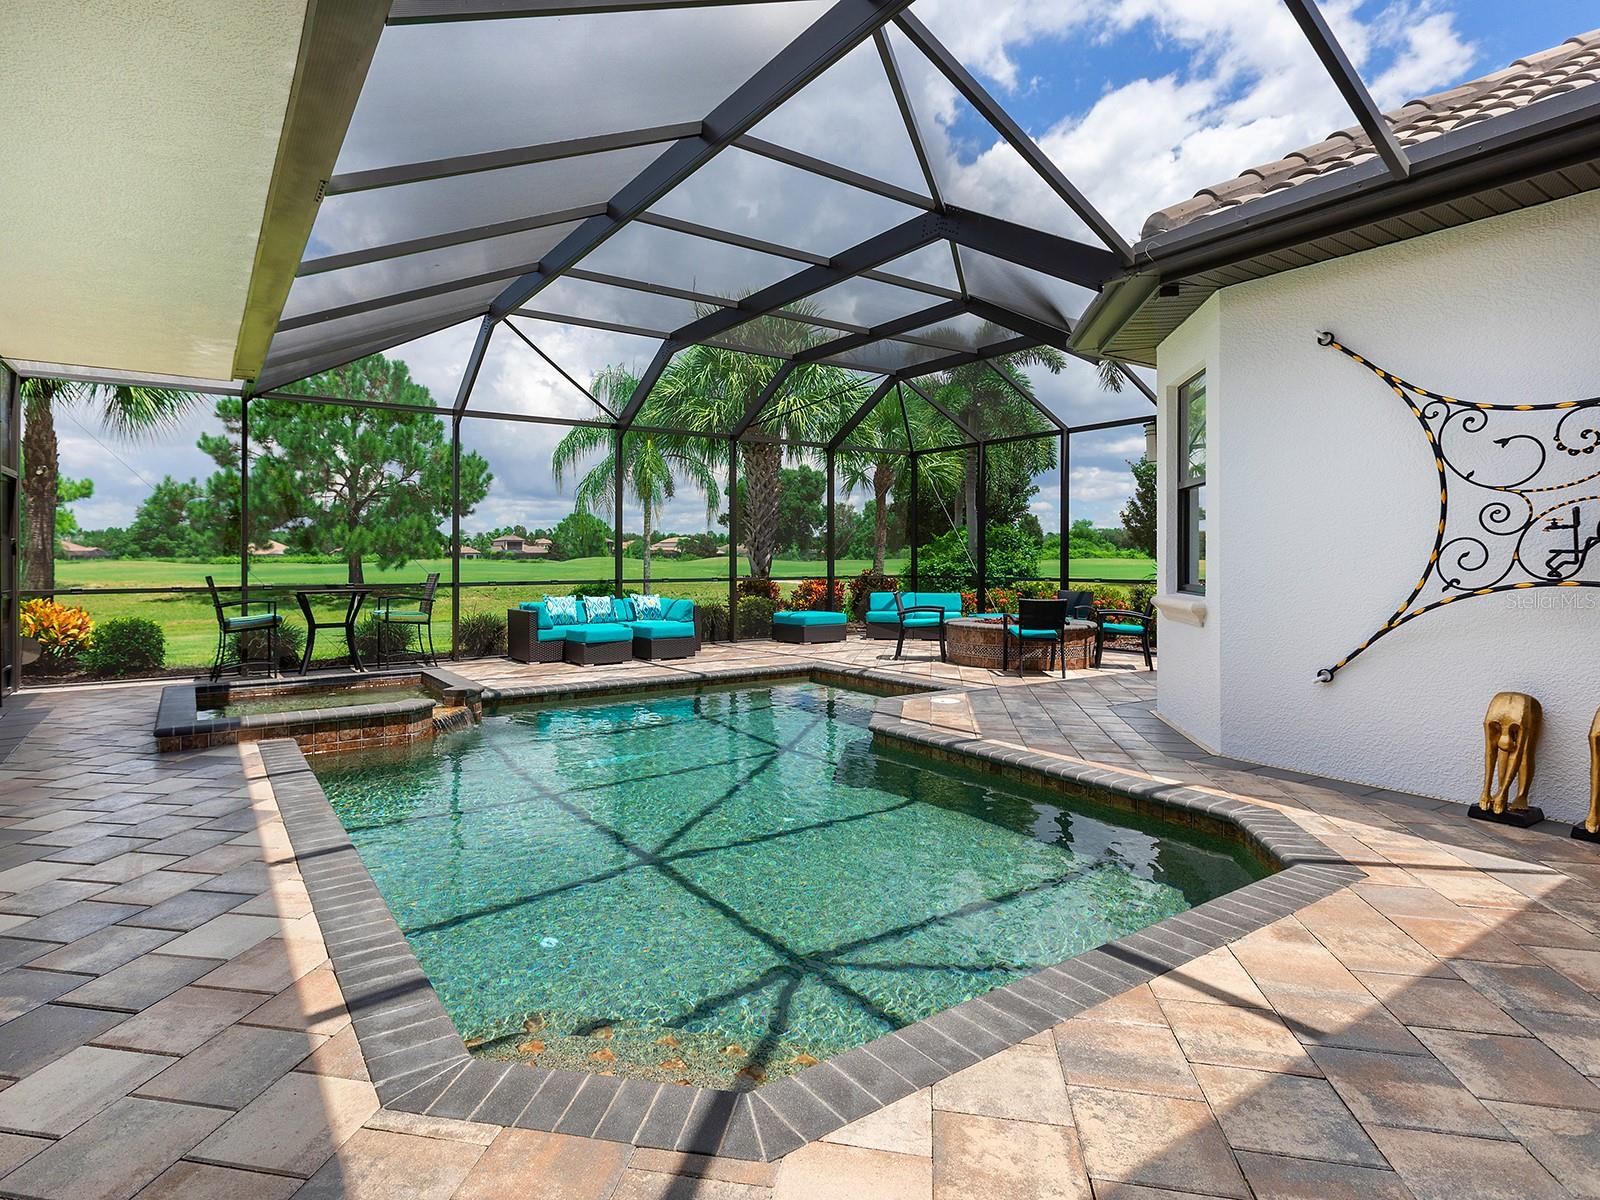
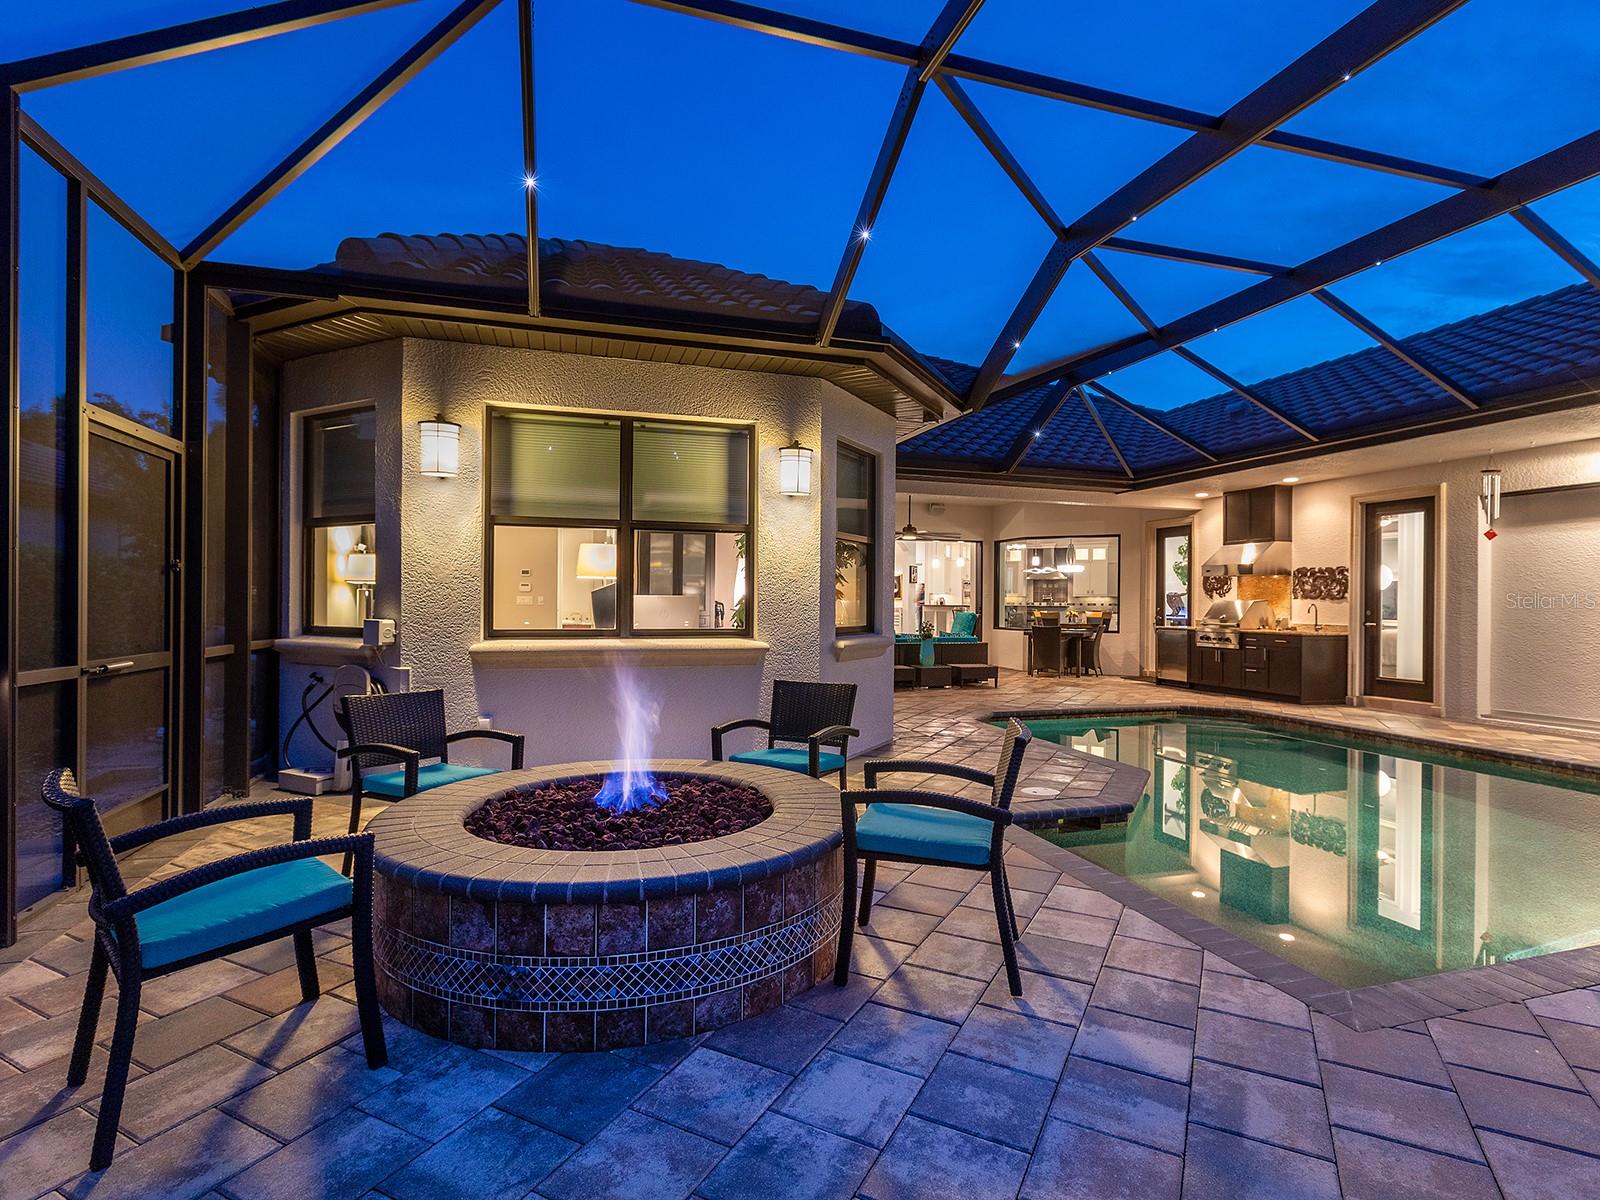
  • Heated saltwater pool
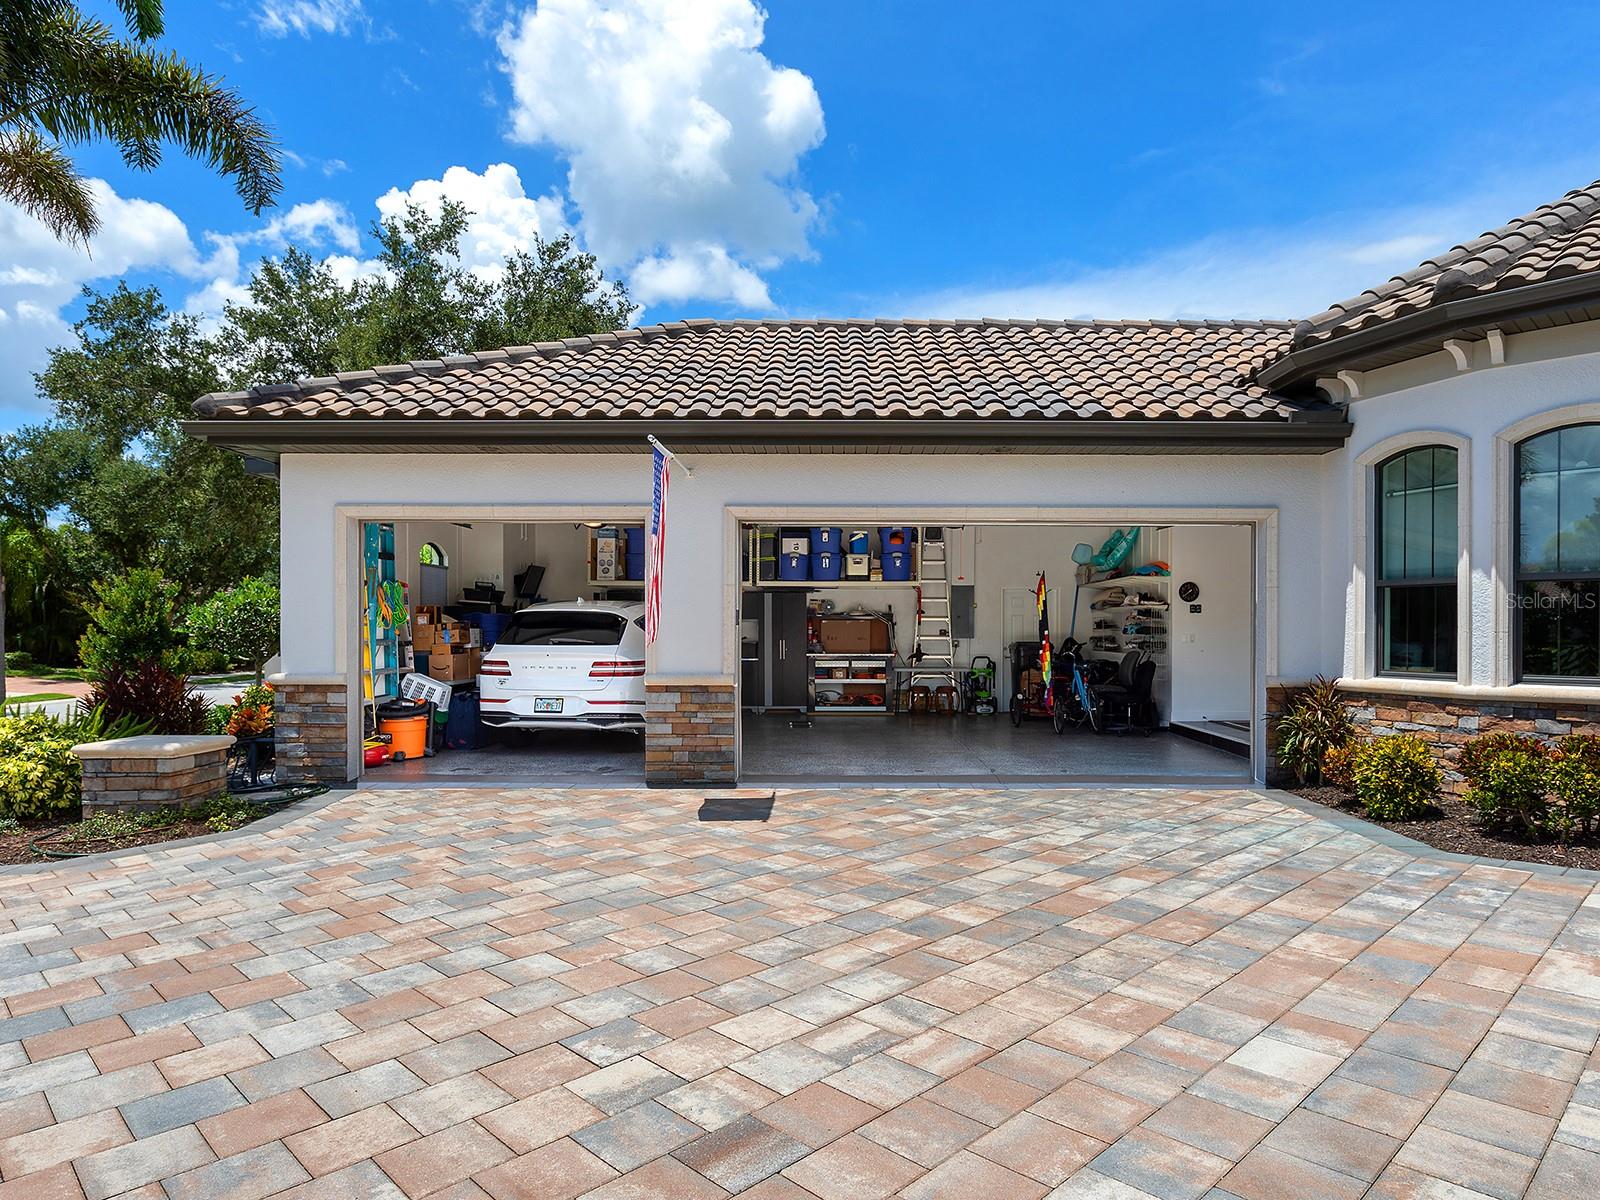
  • 3-car garage
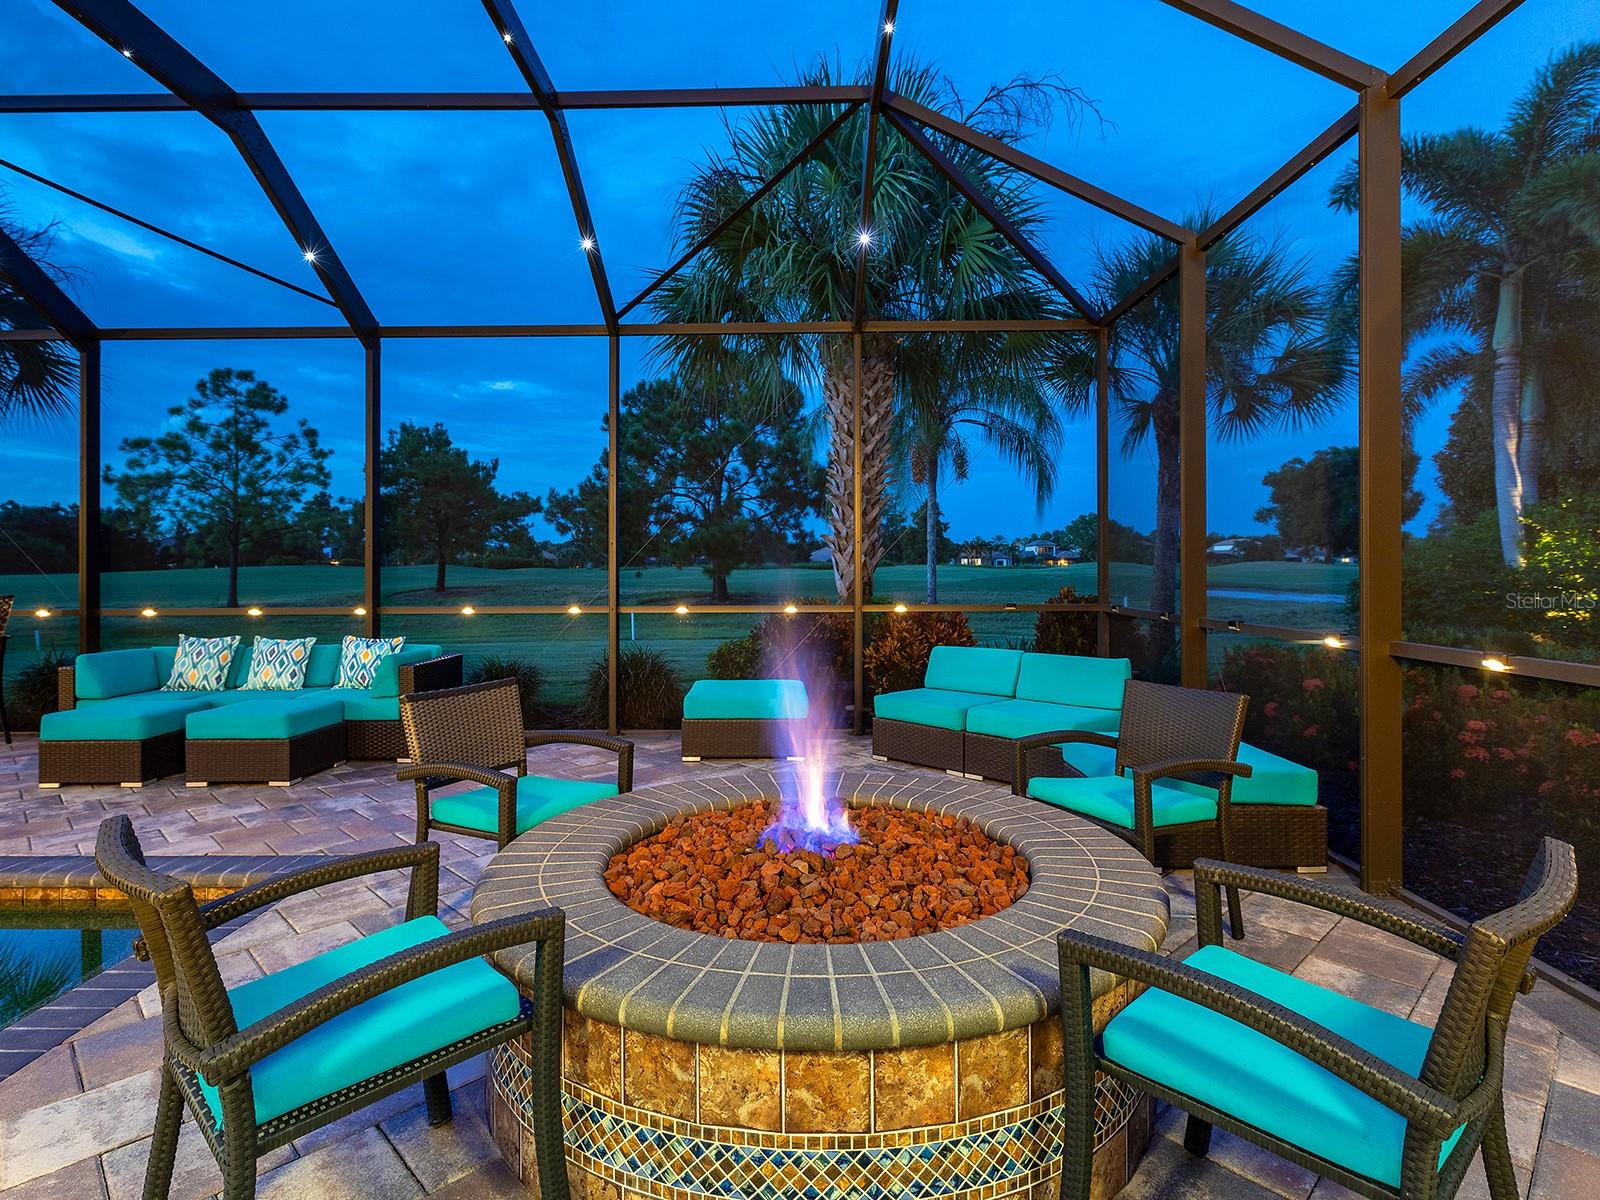
  • Fire Pit
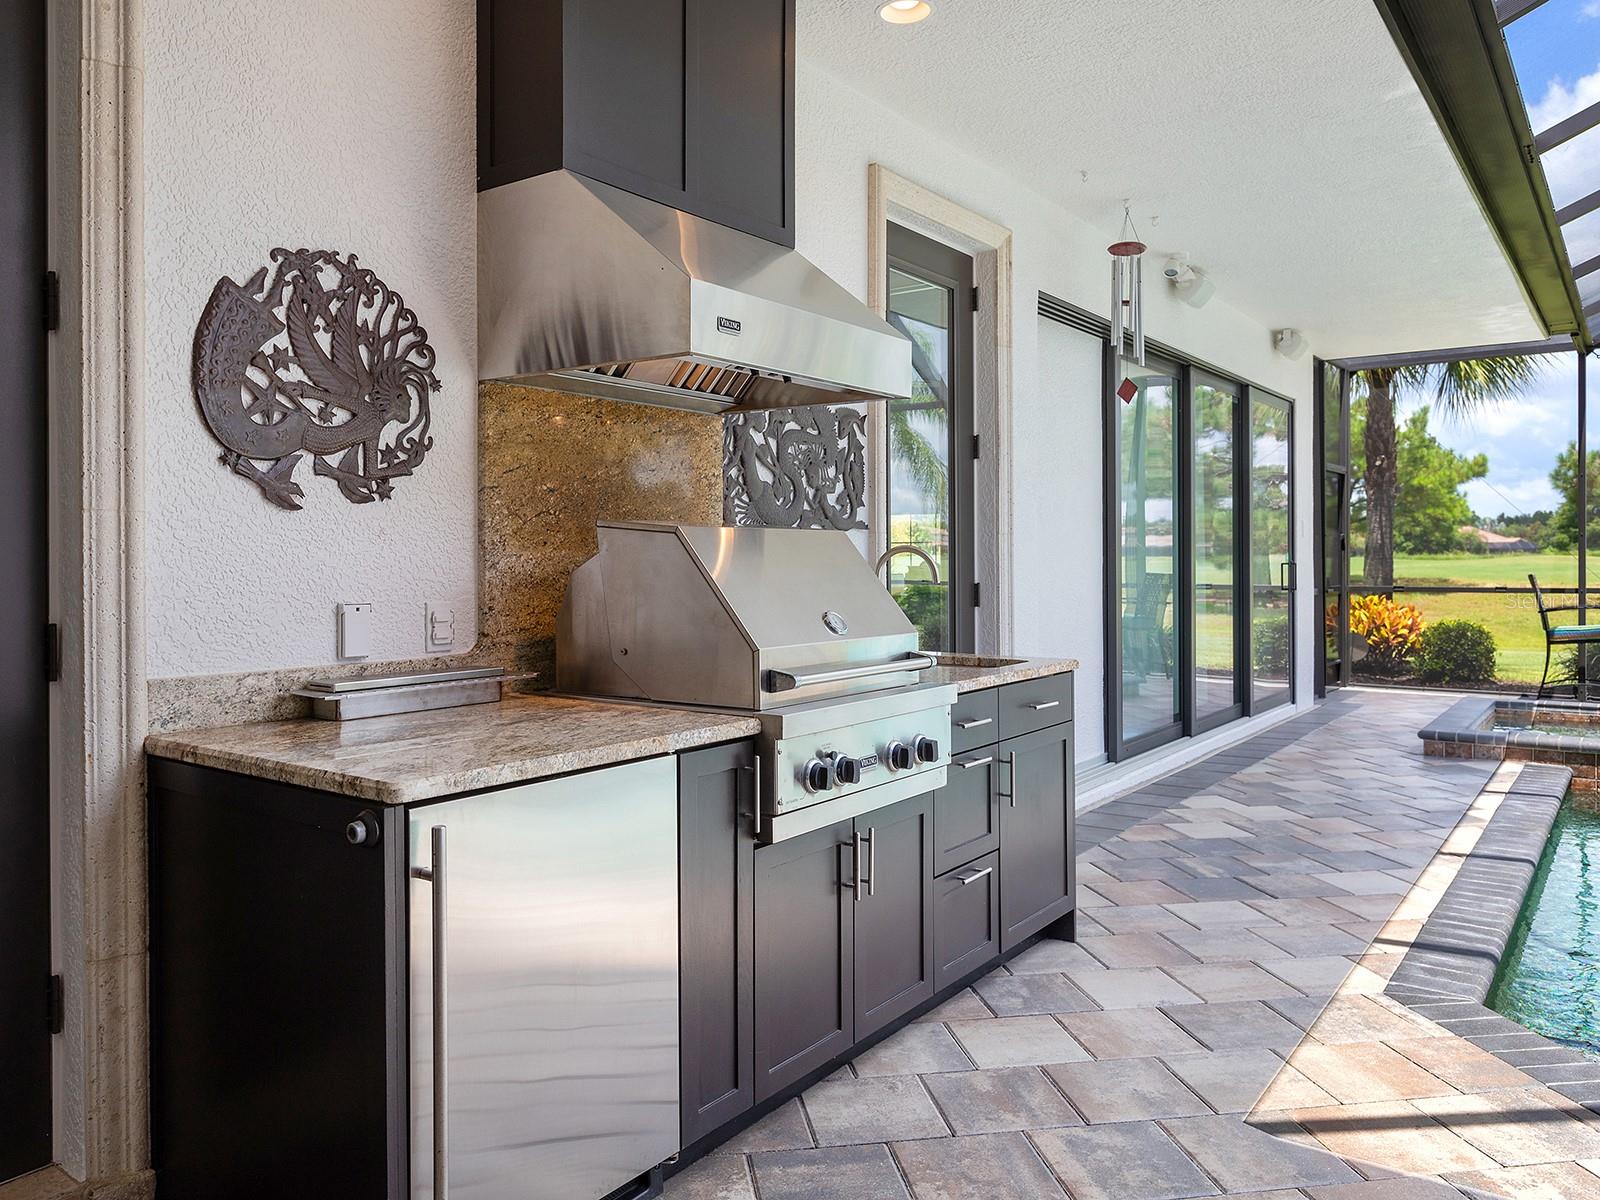
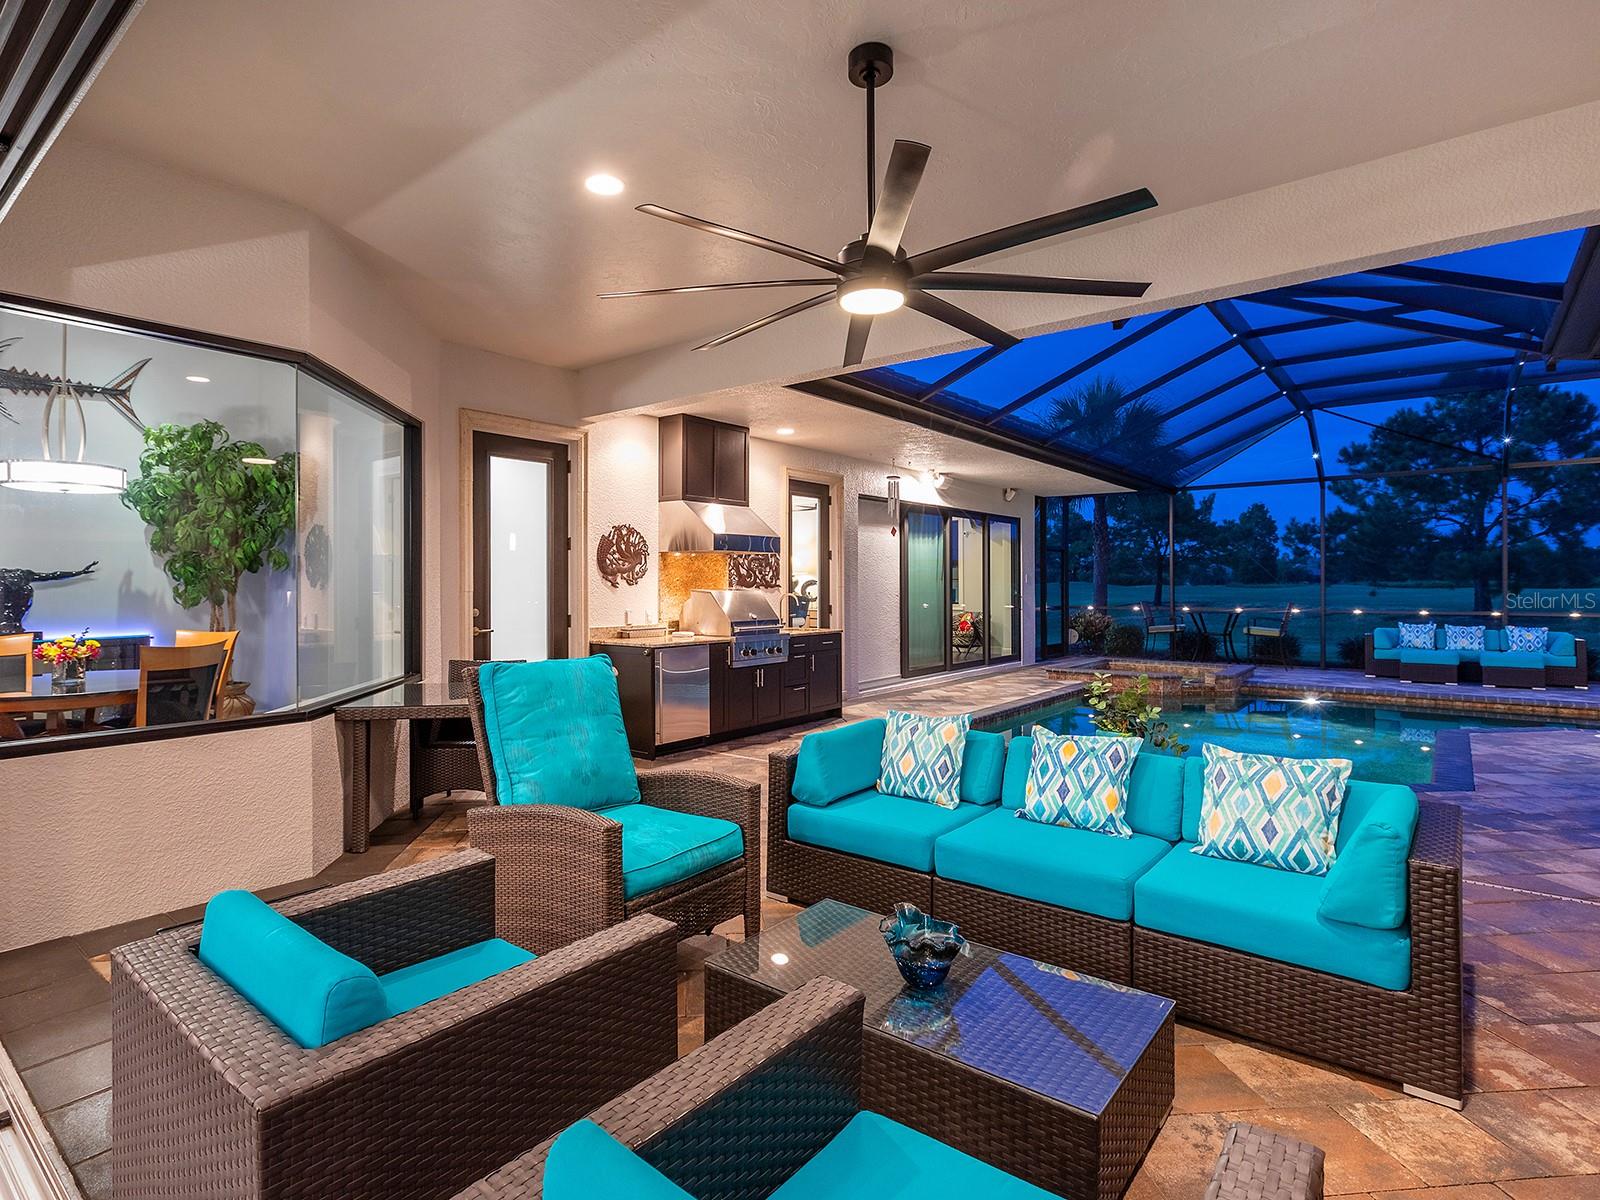
  • Outdoor Grill
  • Outdoor Kitchen
  • Rain Gutters
  • Sidewalk
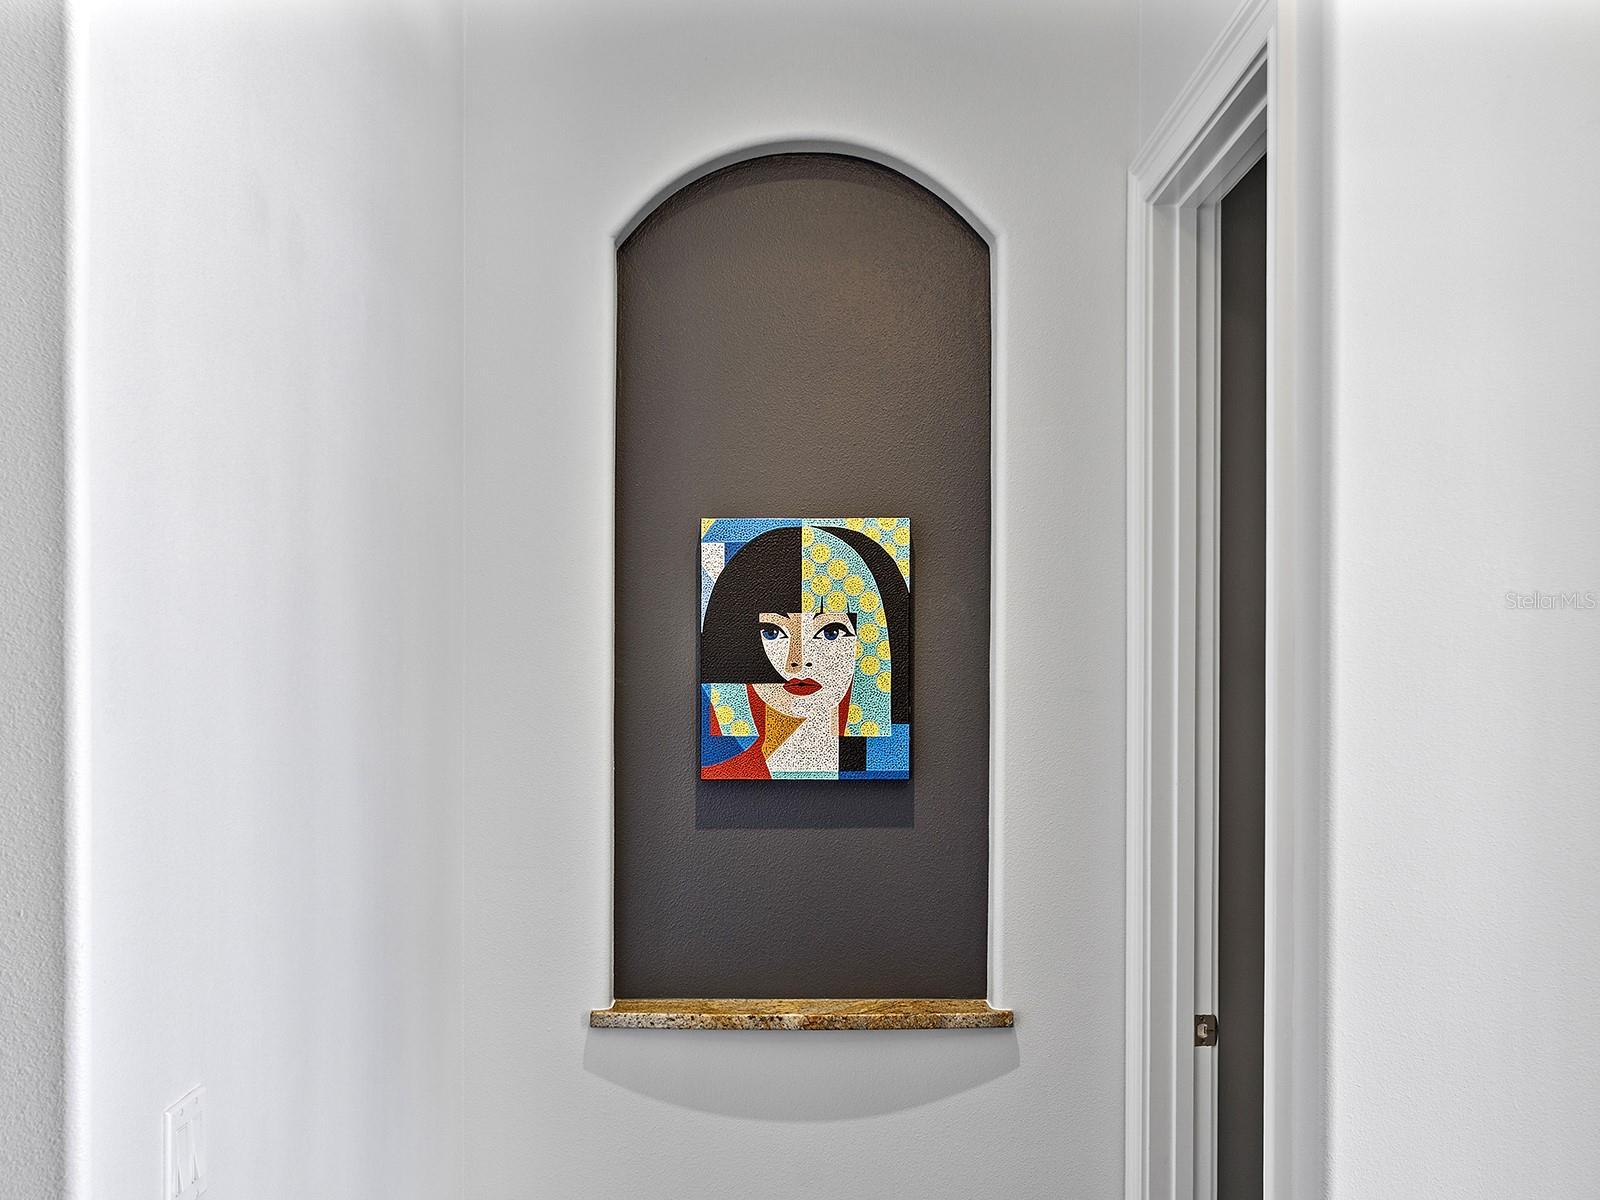
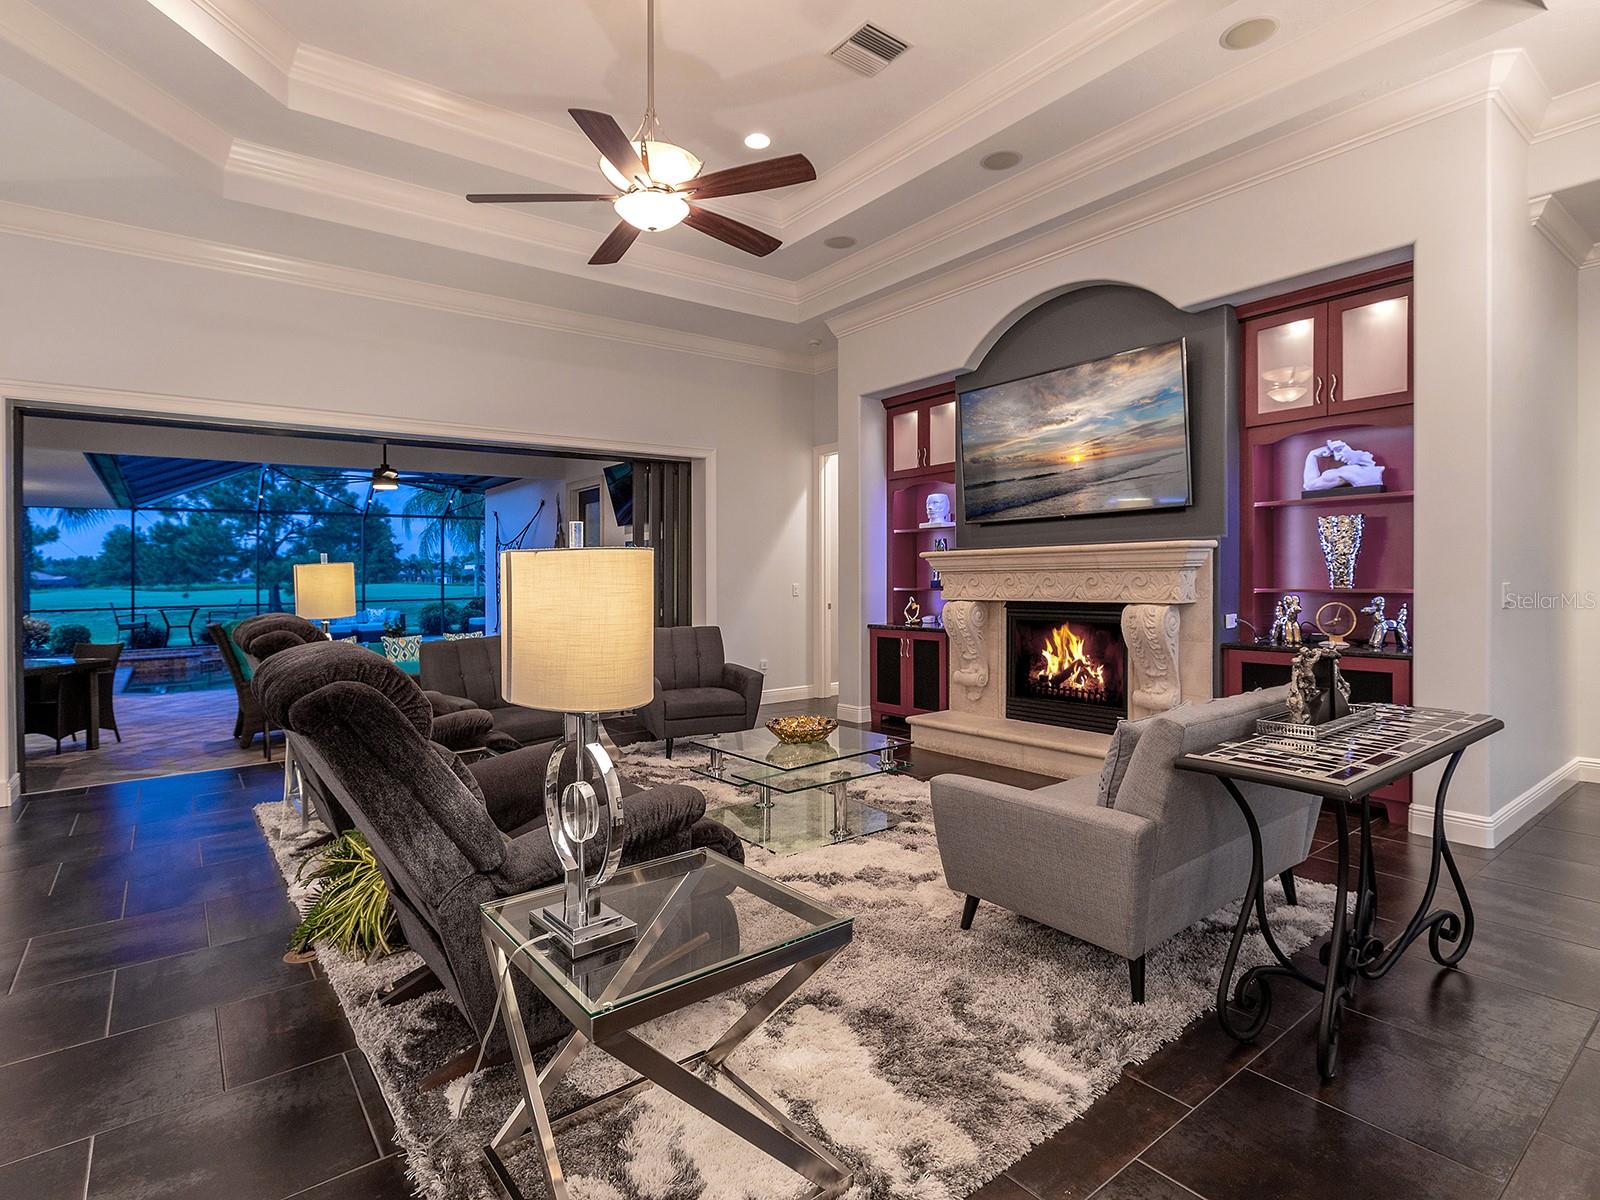
  • Built-in Features
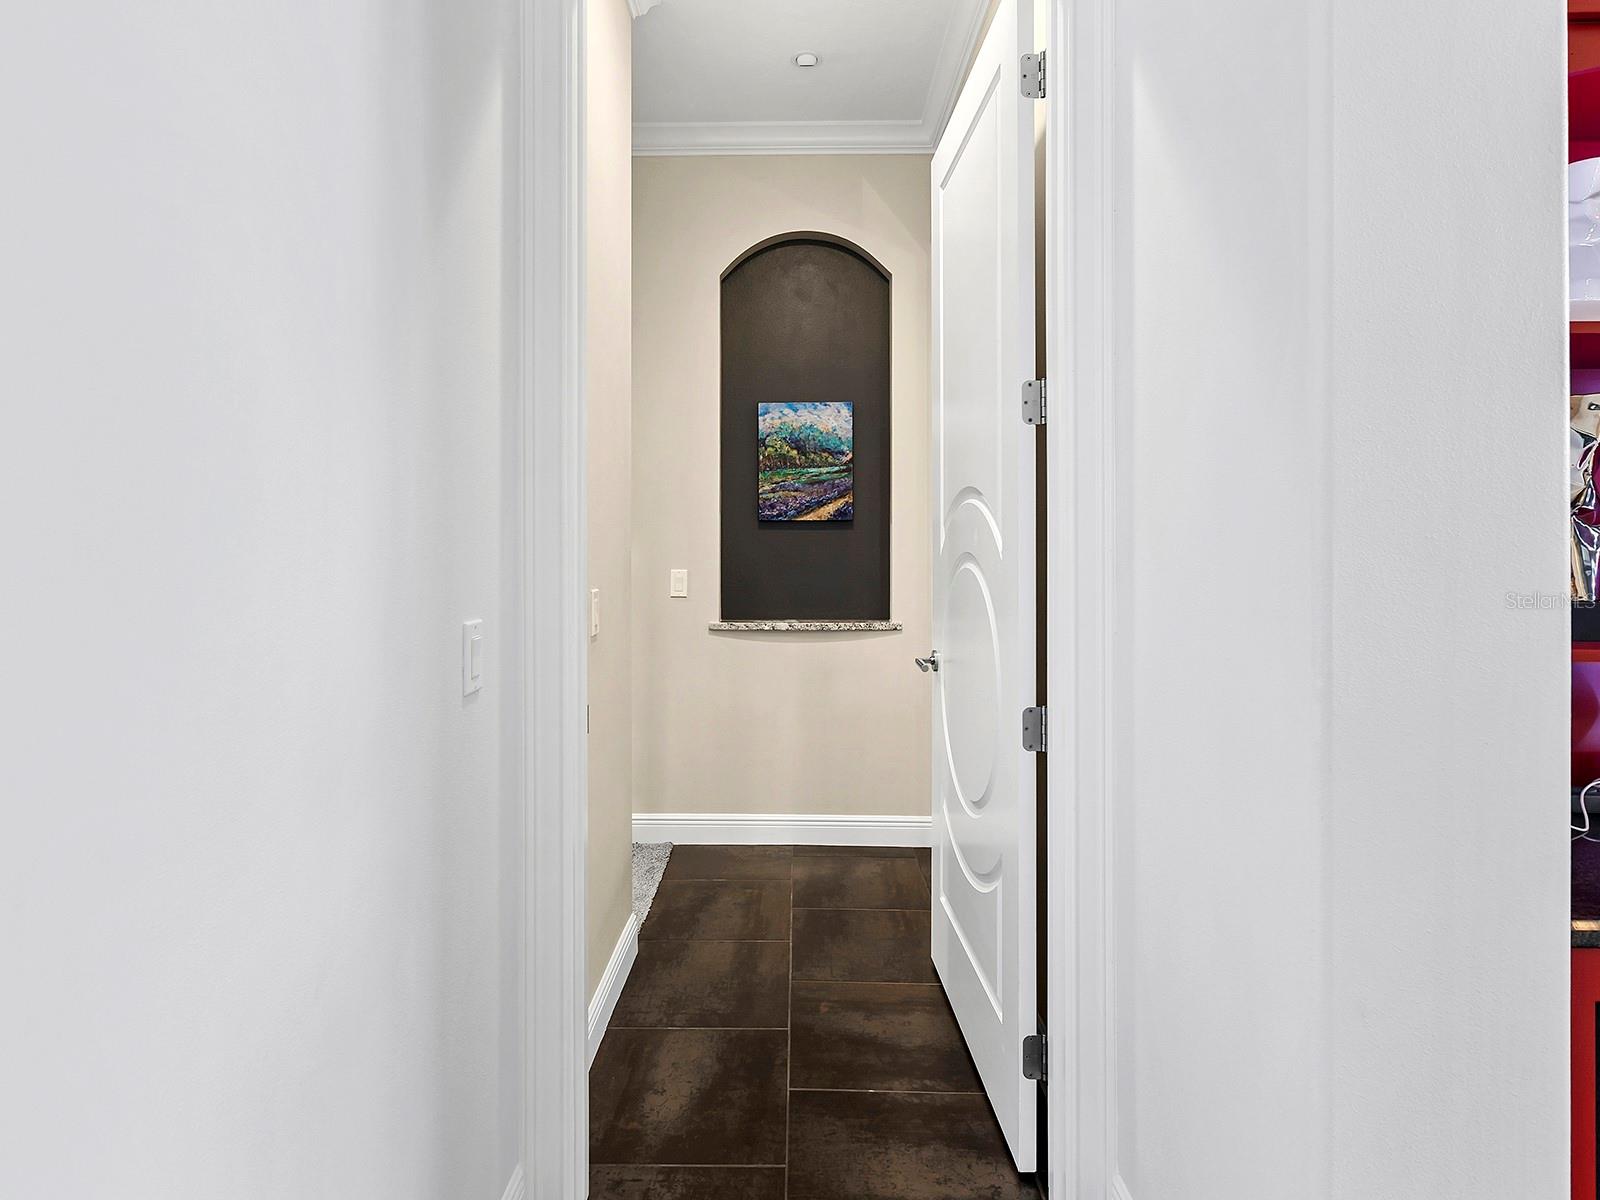
  • Crown Molding

Open houses

No open houses scheduled.

Can't make it? Request a private showing.

The details

StatusPending
MLS #MFRA4701686
Property typeSingle Family Residence
Year built2011
Lot size0.37 ac
Living area3,288 sq ft
Price per sq ft$456
Baths4 + 1 half
HOA$4,305 / annually
CDDYes
Taxes$9,772 (2025)
Garage3-car
Stories1
Days on market42
CountyManatee
Flood zoneX (verify)
ListedAug 19, 2026

Features & property details

Interior

Full baths3
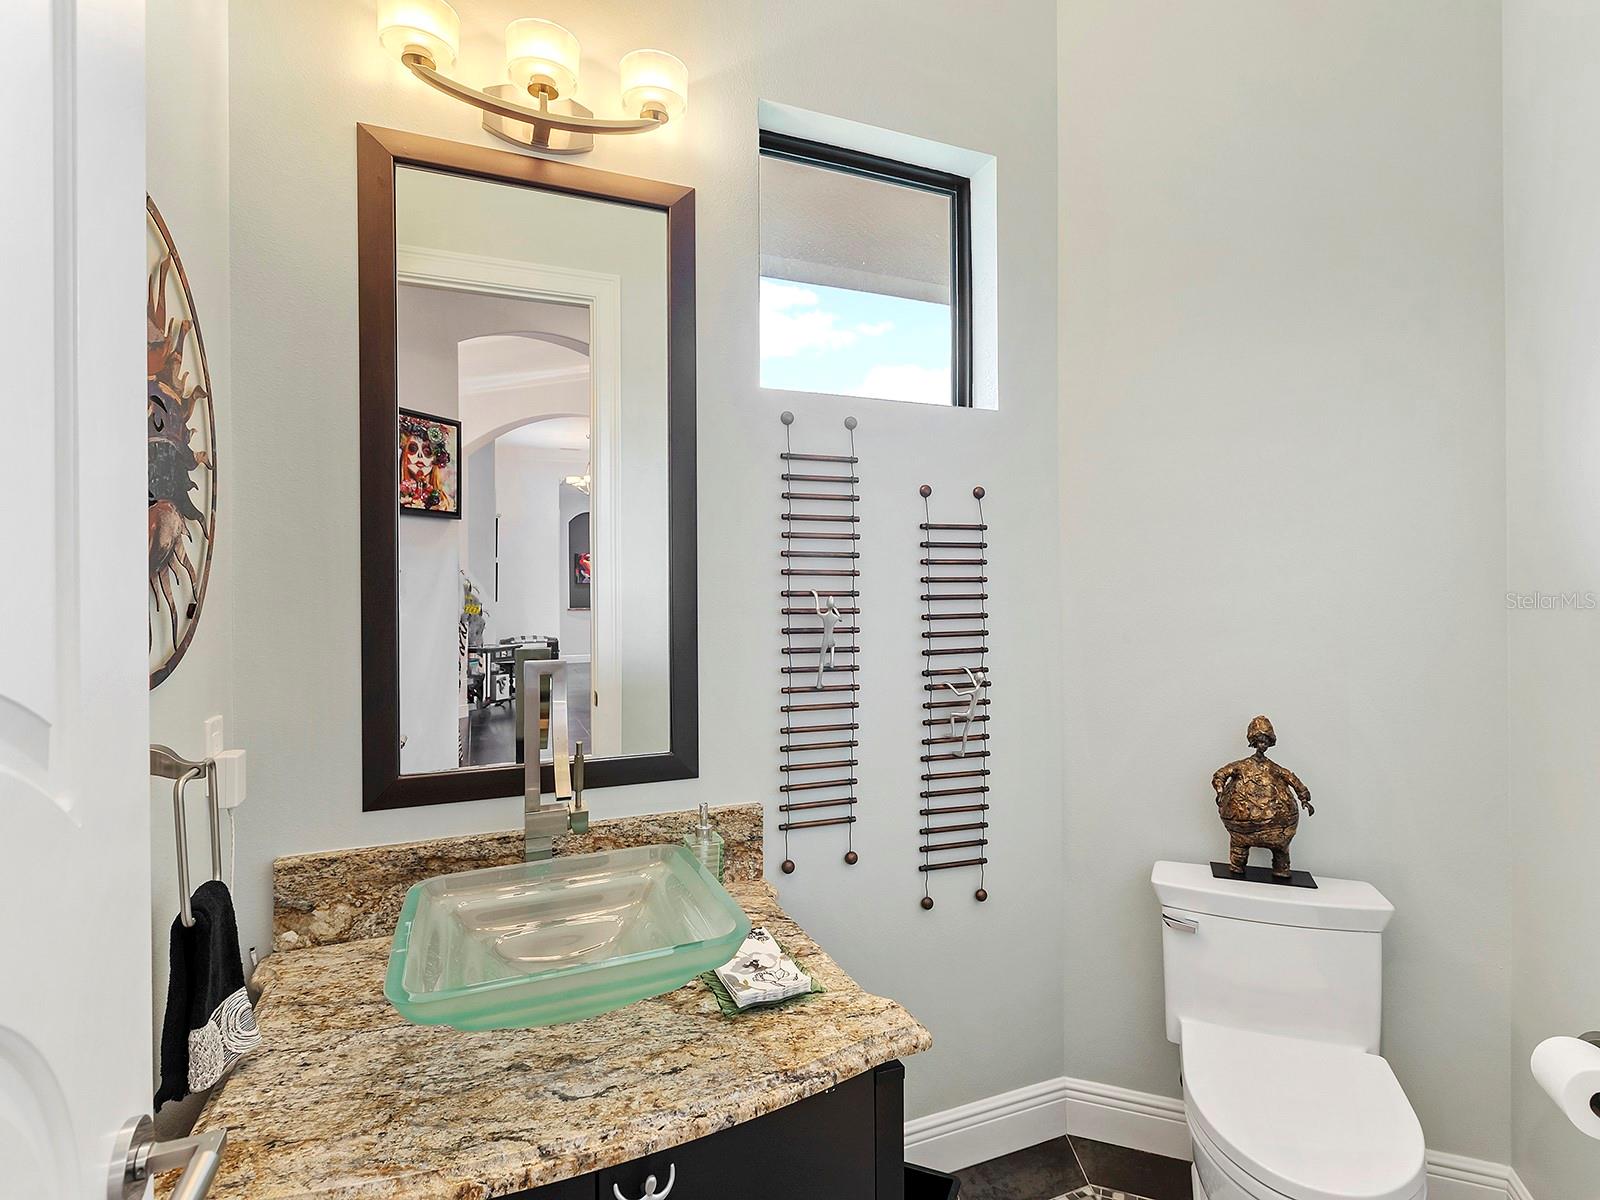
Half baths1
Rooms13
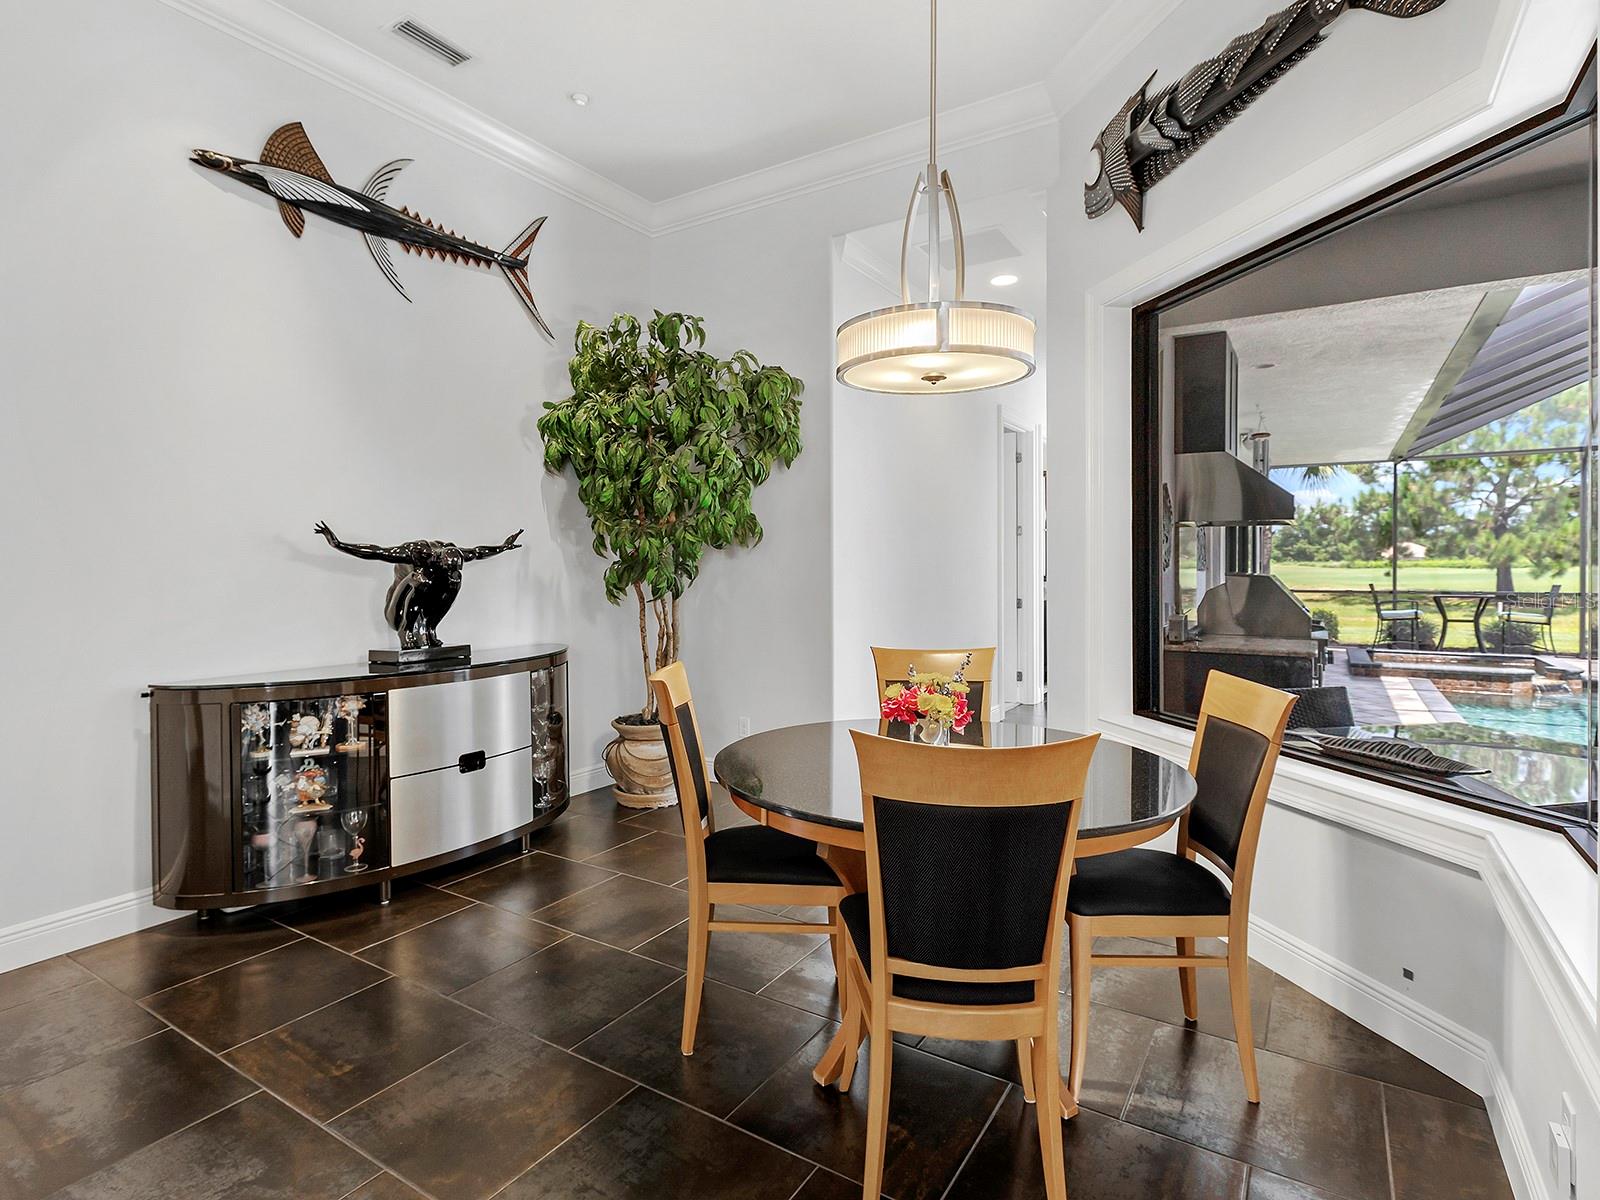
Additional roomsBonus Room,Den/Library/Office,Formal Dining Room Separate,Great Room,Inside Utility
FlooringTile
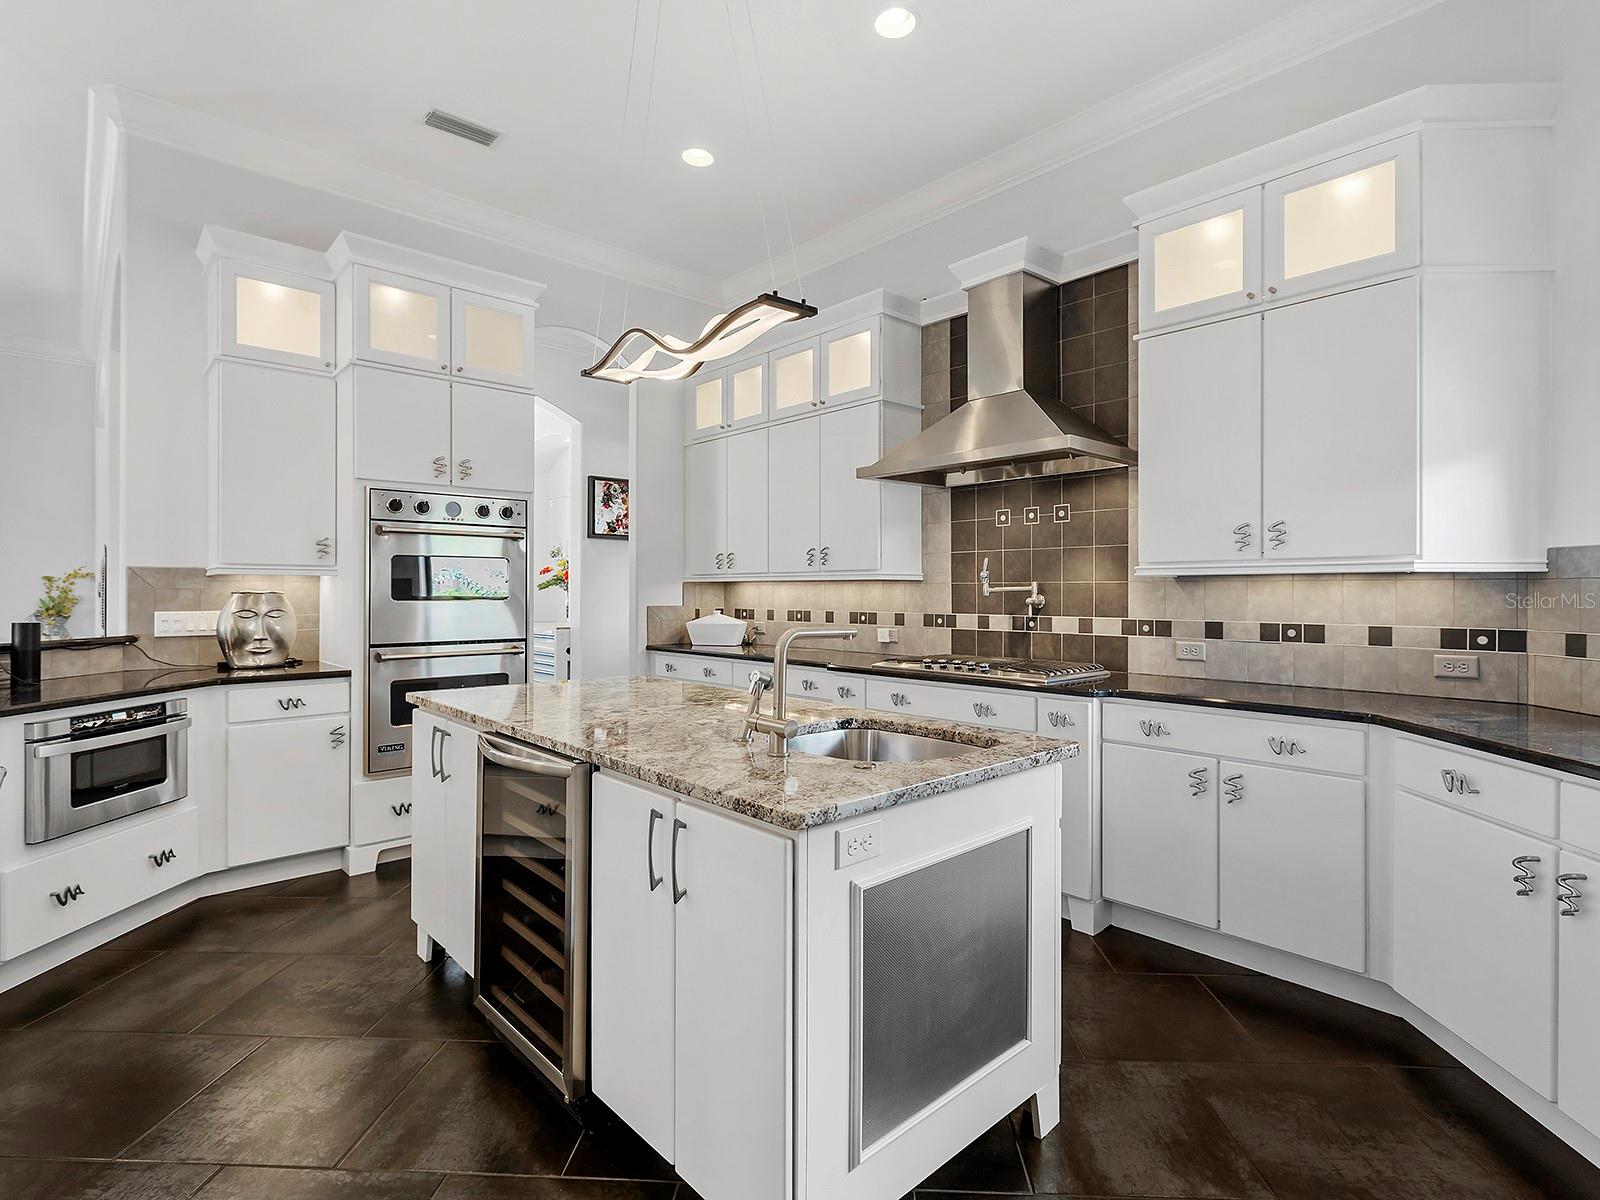
AppliancesBuilt-In Oven, Convection Oven, Cooktop, Dishwasher, Disposal, Dryer, Exhaust Fan, Gas Water Heater, Microwave, Tankless Water Heater, Washer, Wine Refrigerator
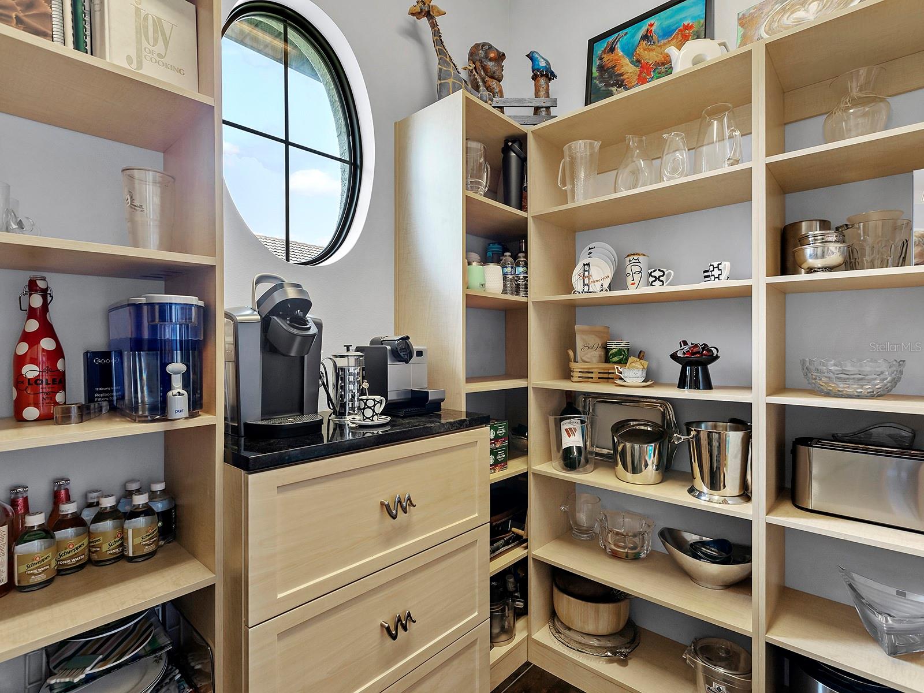
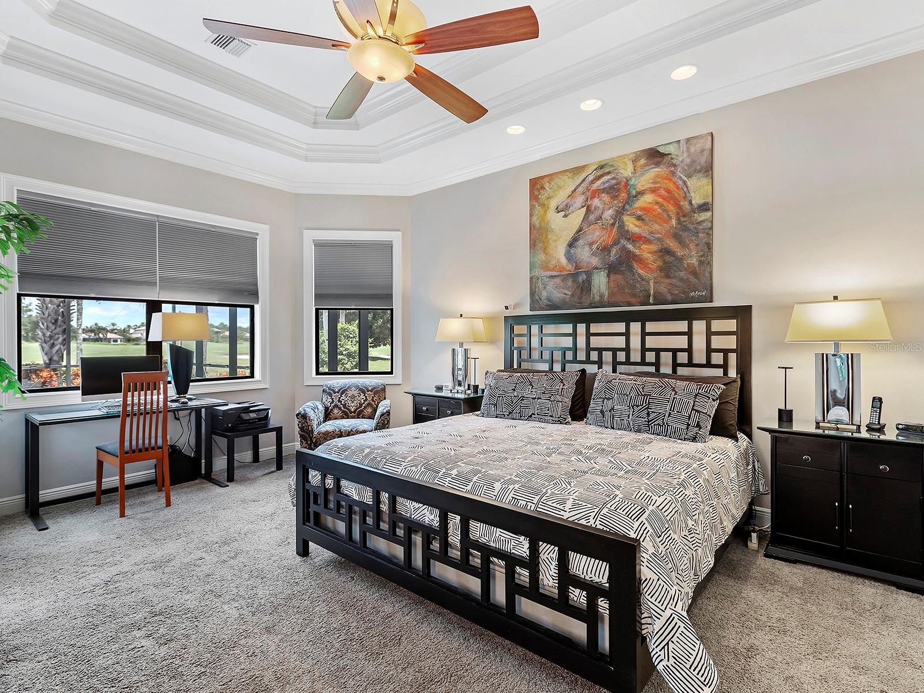
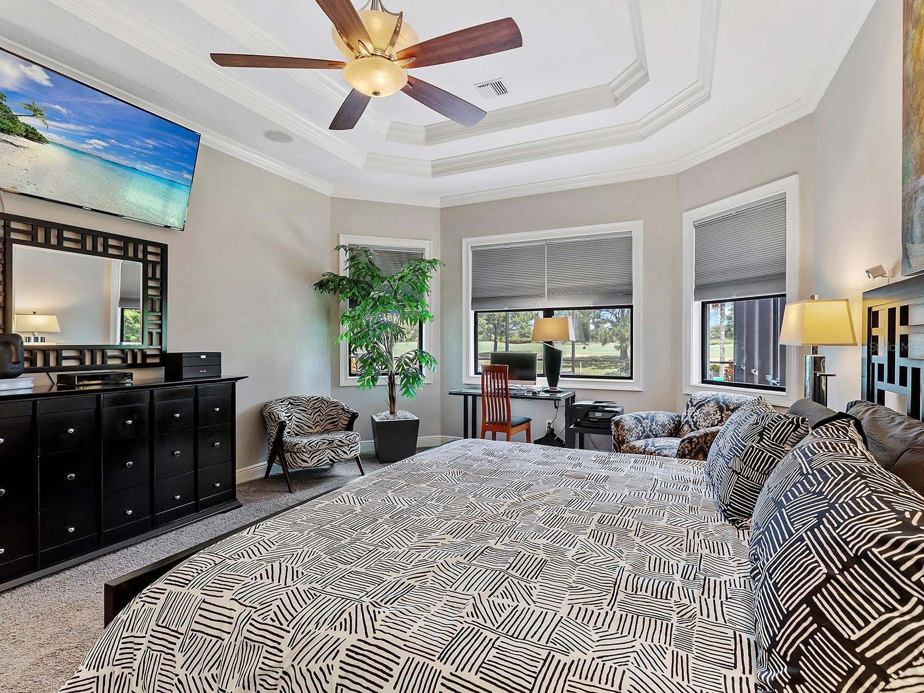
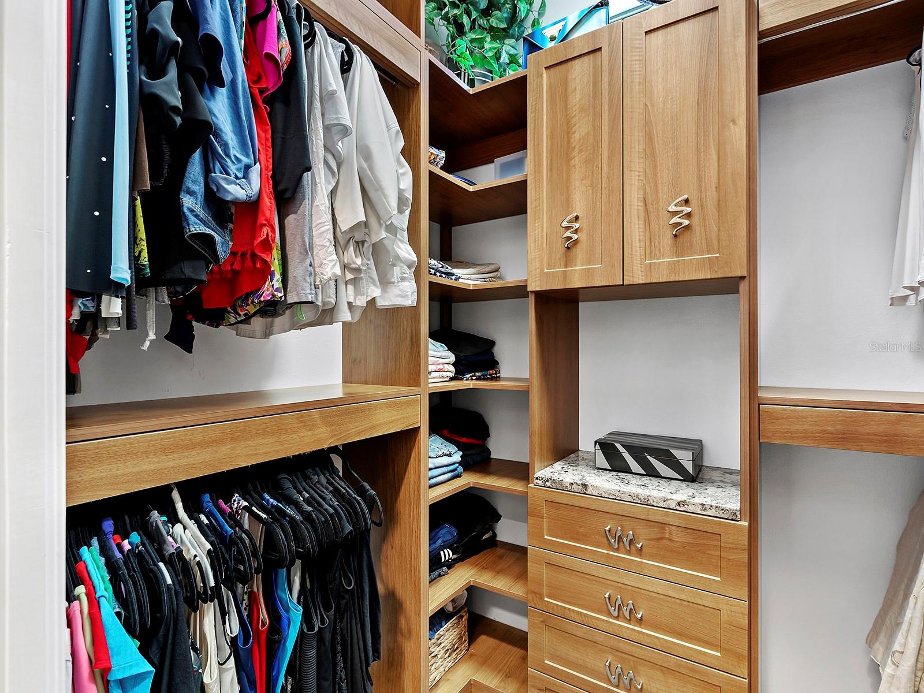
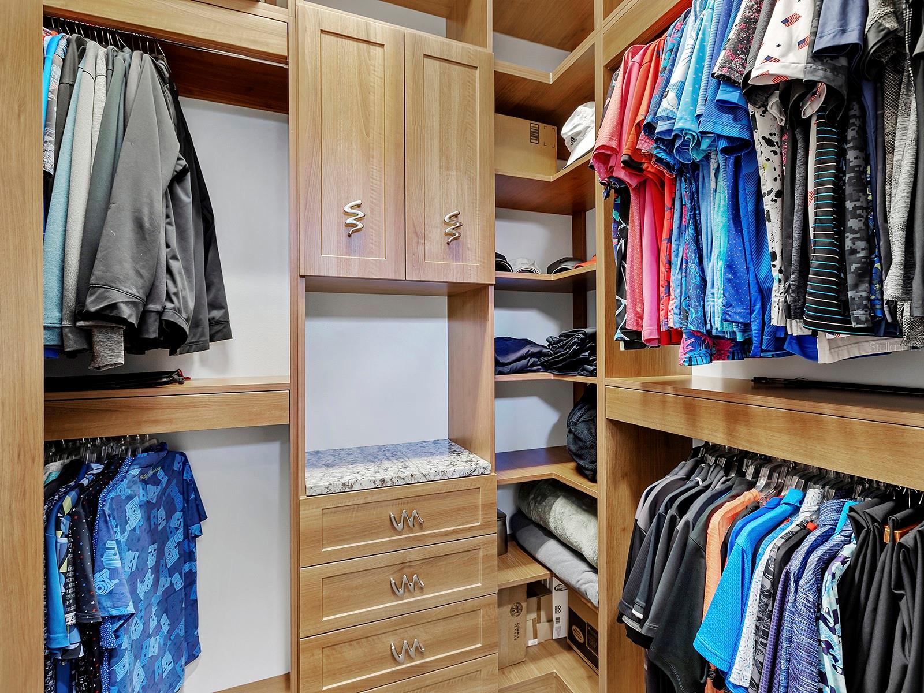
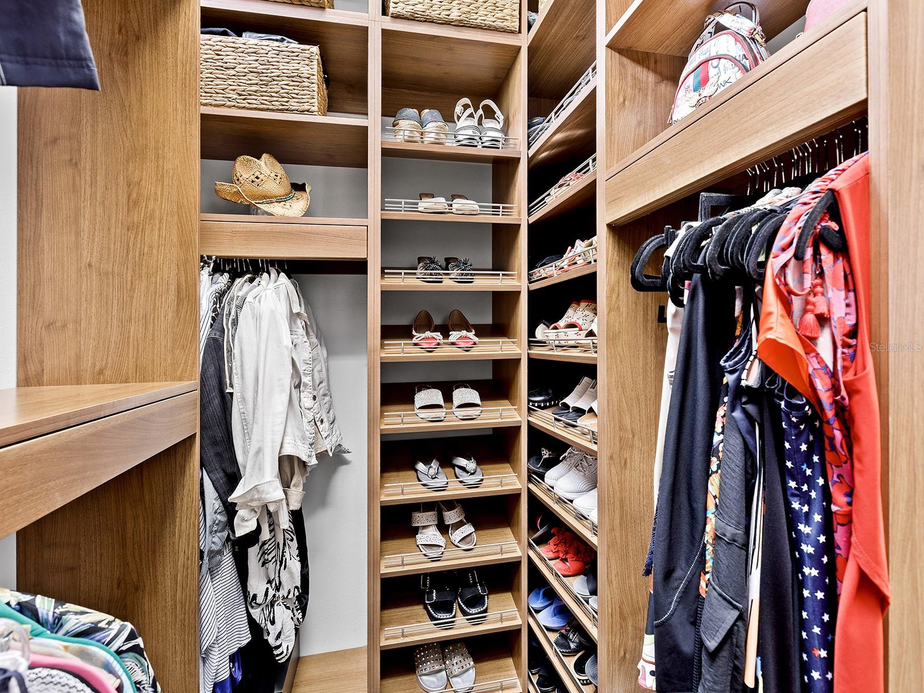
Interior featuresBuilt-in Features, Crown Molding, Eat-in Kitchen, High Ceilings, Open Floorplan, Primary Bedroom Main Floor, Solid Wood Cabinets, Split Bedroom, Stone Counters, Tray Ceiling(s), Walk-In Closet(s), Window Treatments
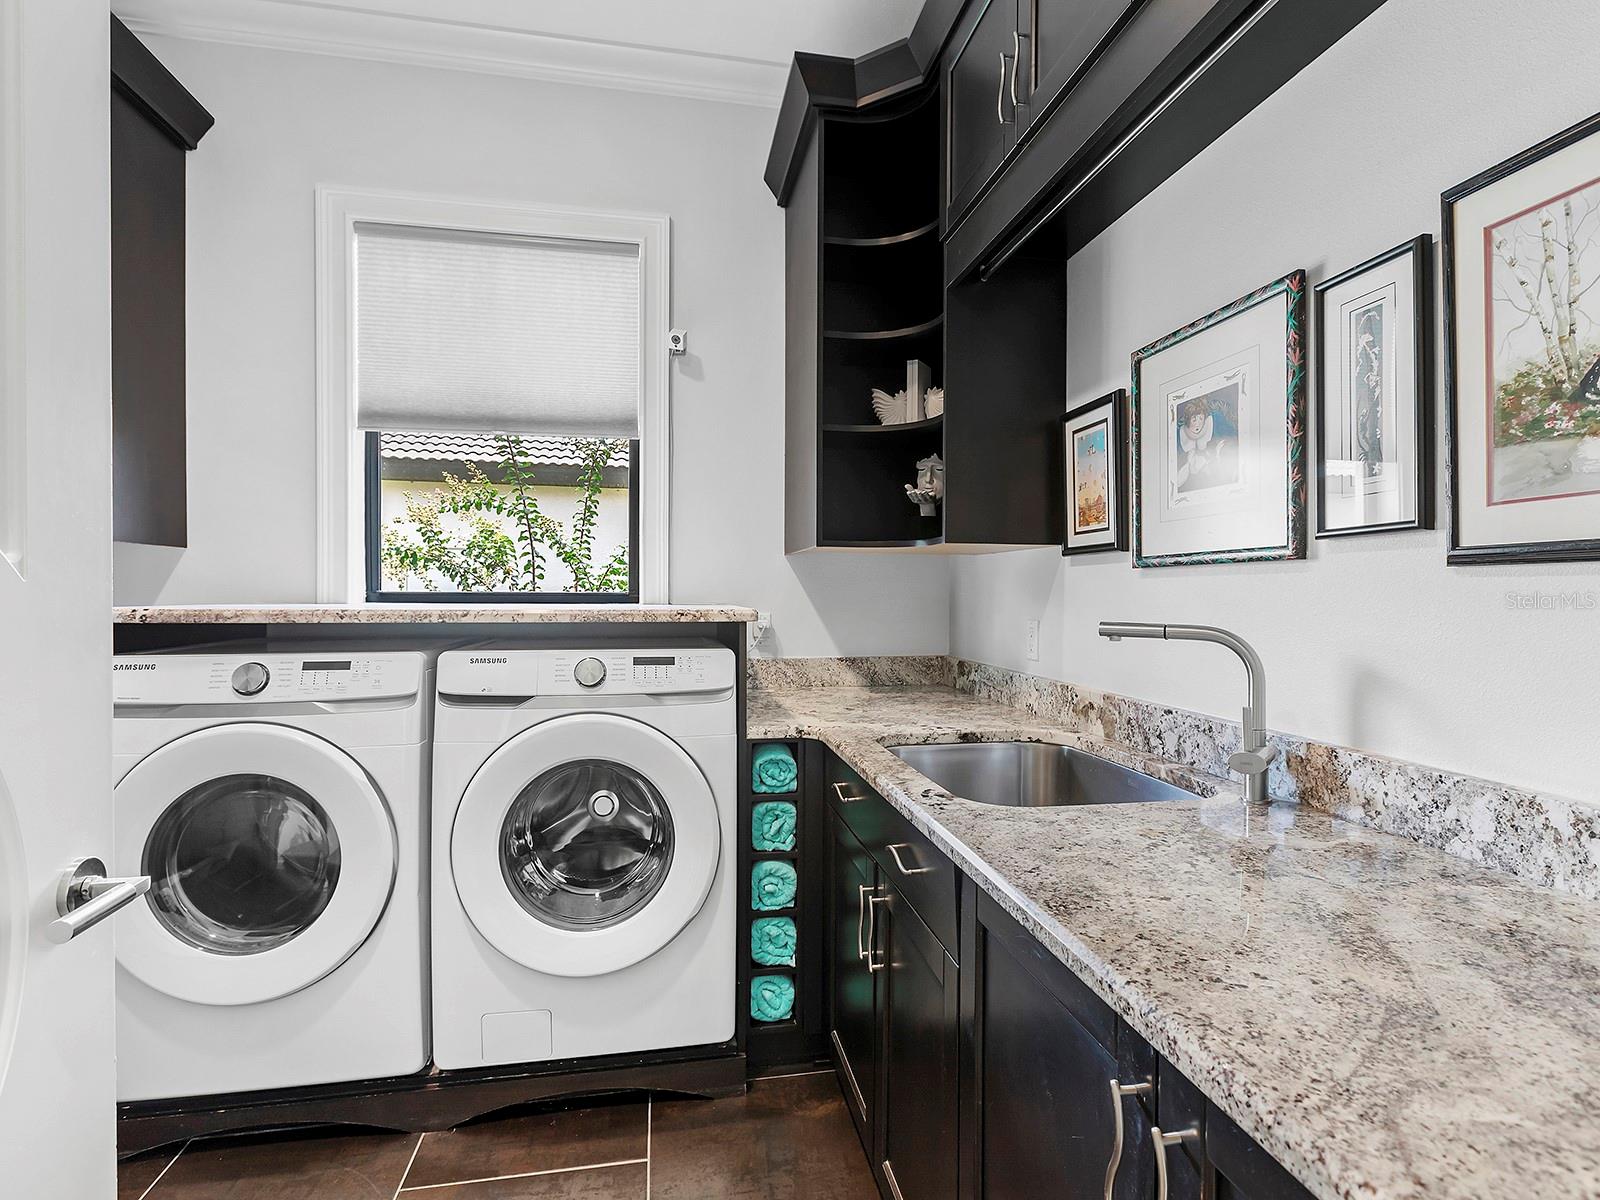
LaundryGas Dryer Hookup, Inside, Laundry Room, Washer Hookup
FireplaceYes
Fireplace featuresLiving Room
WindowsBlinds
CoolingCentral Air, Zoned
HeatingElectric, Gas, Zoned
In-law suite0

Exterior & lot

Exterior featuresFire Pit, Outdoor Grill, Outdoor Kitchen, Rain Gutters, Sidewalk
Patio & porchCovered, Screened
ViewGolf Course, Pool, Trees/Woods
Lot featuresIn County, Landscaped, Level, On Golf Course, Private, Sidewalk, Paved
Lot dimensions83x181x52x39x183
VegetationMature Landscaping, Trees/Landscaped
Other structuresOutdoor Kitchen
FacesSouth
Road surfacePaved

Construction

StyleCustom
ConstructionBlock, Stone, Stucco
FoundationSlab
RoofTile
ConditionCompleted
BuilderParadise Homes
Builder modelSt James
Living area sourcePublic Records
Building area (sq ft)4,387

Parking

GarageYes
Attached garageYes
Garage dimensions30X22
CarportNo
Parking featuresDriveway, Garage Door Opener, Garage Faces Side, Oversized, Garage, Workshop in Garage

Pool & water

PoolDeck, Gunite, Heated, In Ground, Salt Water, Screen Enclosure
SpaYes
Spa featuresHeated, In Ground
Waterfront feet0

Community & HOA

AssociationCastle Group Management
HOA fee$4,305
HOA frequencyAnnually
Fee includesCommon Area Taxes, Pool, Escrow Reserves Fund, Maintenance Grounds, Management
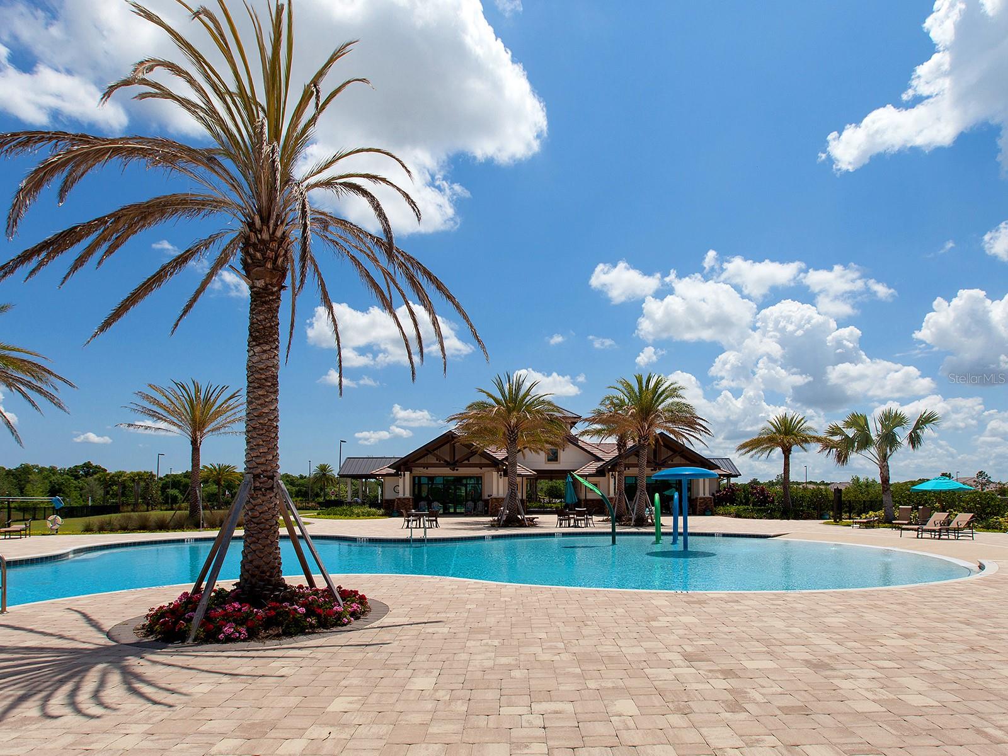
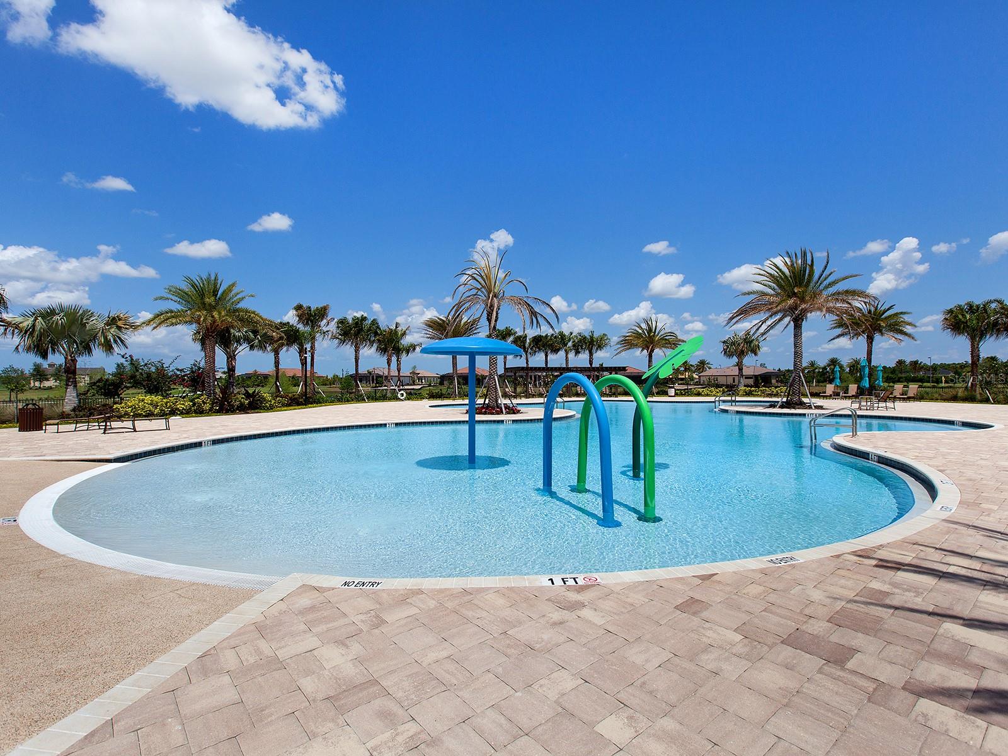
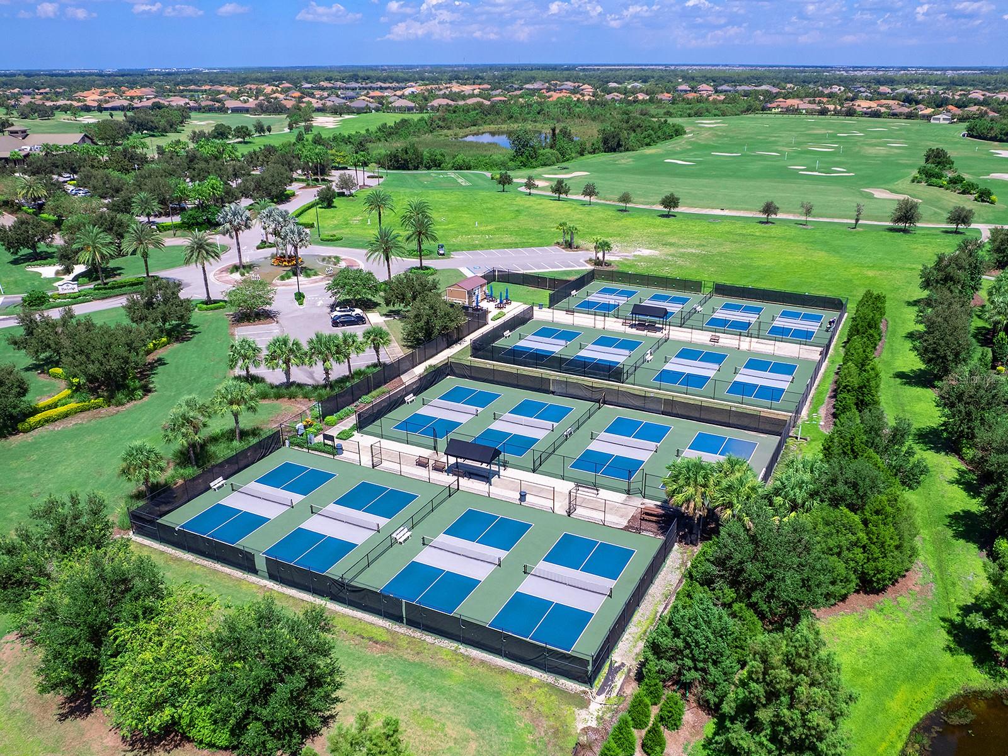
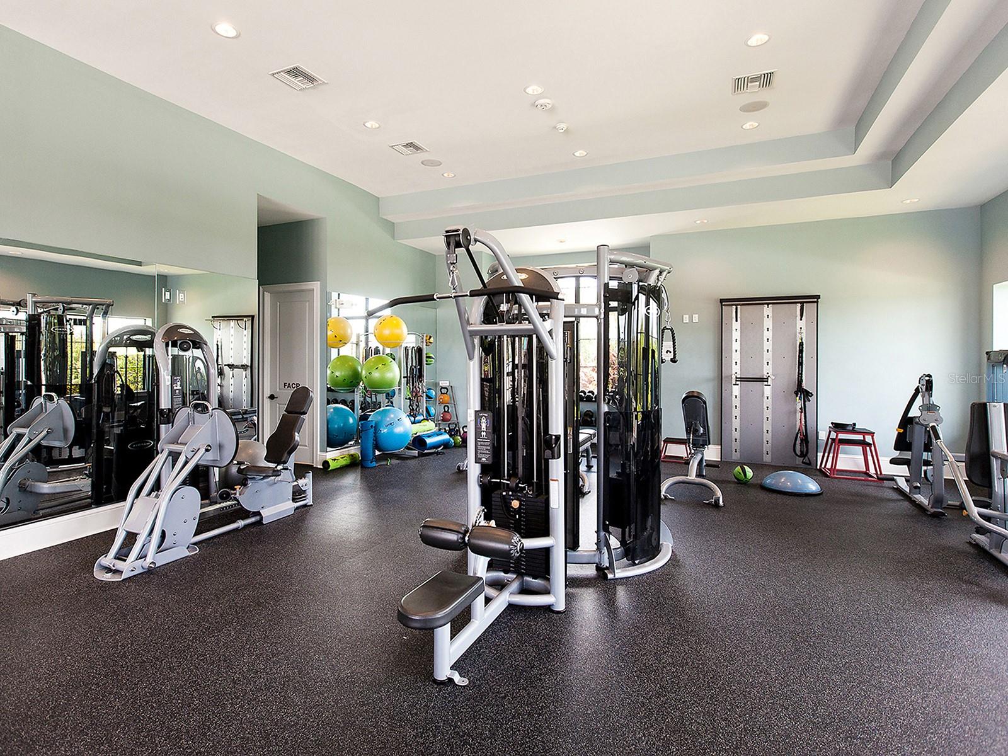
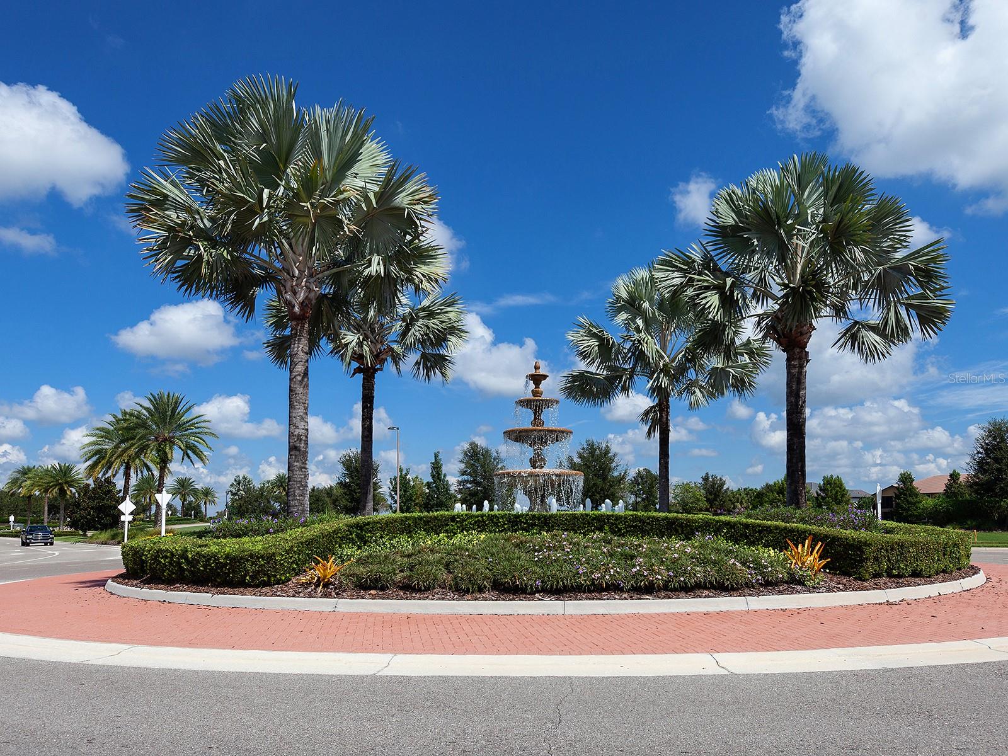
AmenitiesFence Restrictions, Fitness Center, Gated, Golf Course, Optional Additional Fees, Pickleball Court(s), Pool, Recreation Facilities, Spa/Hot Tub
Fee requirementRequired
Approval required1
Total monthly fees$541.75
Total annual fees$6,501
Community featuresCommunity Mailbox, Deed Restrictions, Dog Park, Fitness Center, Gated Community - Guard, Golf Carts OK, Golf, Irrigation-Reclaimed Water, Park, Pool, Sidewalks, Special Community Restrictions, Tennis Court(s), Street Lights
55+ communityNo
PetsBreed Restrictions, Cats OK, Dogs OK, Number Limit
Pet restrictionsBuyer responsibility to verify with HOA.
Pet sizeExtra Large (101+ Lbs.)
Number of pets2
Minimum lease1-2 Years
Lease restrictions1
Lease notesBuyer responsibility to verify with HOA.
SW communityLakewood Ranch

Utilities & efficiency

UtilitiesCable Connected, Electricity Connected, Natural Gas Connected, Public, Sewer Connected, Sprinkler Recycled, Water Connected
SewerPublic Sewer
Water sourceCanal/Lake For Irrigation, Public

Financial & terms

CDD1
Tax year2,025
Other annual assessments$2,316
Homestead1
Listing termsCash, Conventional
OwnershipFee Simple
Special conditionsNone
PossessionNegotiable
Home warrantyNo
ZoningPDMU
OccupantOwner
MLS area34202 - Bradenton/Lakewood Ranch/Lakewood Rch

Where it sits

Approximate location shown. Exact address available on request per listing brokerage.

Schools

ElementaryRobert E Willis ElementaryManatee County
MiddleBraden River MiddleManatee County
HighLakewood Ranch HighManatee County

School assignments change; verify with the district before relying on them.

Where you'd be
COUNTRY CLUB EAST AT LAKEWOOD RANCH, Florida

BRADENTON · Manatee County

MLS# MFRA4701686Listing courtesy of PREMIER SOTHEBY'S INTERNATIONAL REALTYLast updated Oct 8, 2026, 5:47 PM
$1,500,00014615 LEOPARD CREEK PL · BRADENTON
TourAsk