 40 photos · 3D tour

1 / 40
ActivePrice improved $130,10058 days on market
$959,900$1,090,000
6421 DRIFTWOOD DRHUDSON, FL 34667DRIFTWOOD ISLES · Single Family Residence
4Beds
3Baths
1,976Sq ft
0.14 acLot
1-carGarage
1983Built
YesWaterfront
About this home
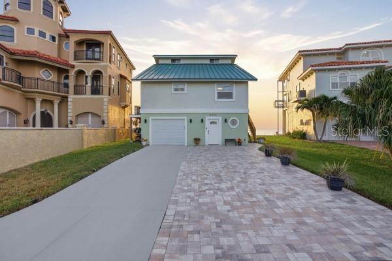
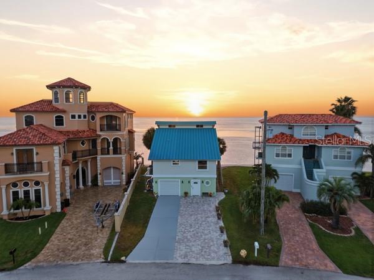
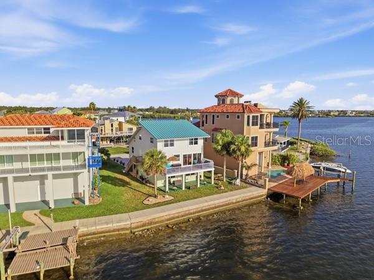
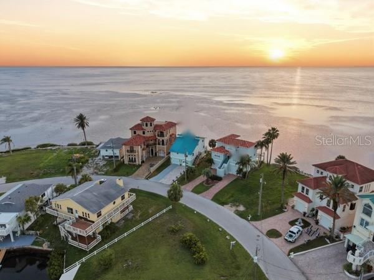
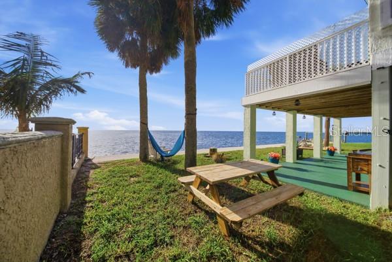
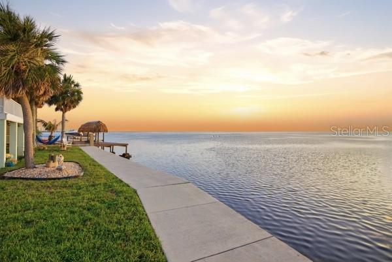
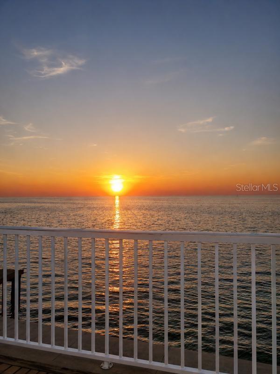
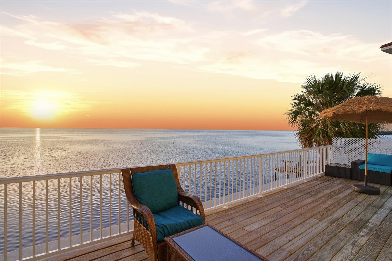
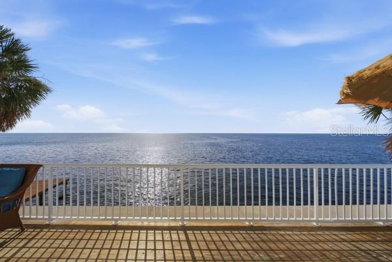
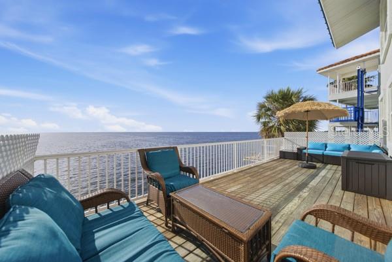
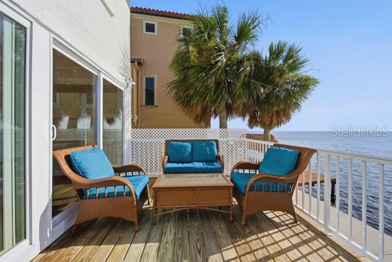
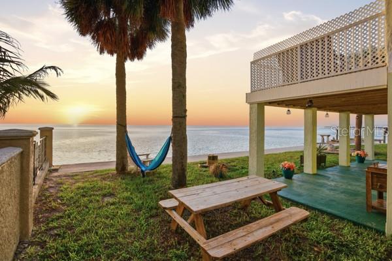
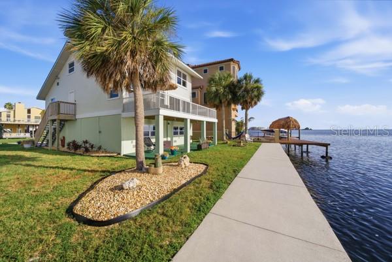
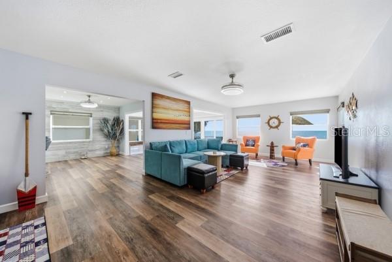
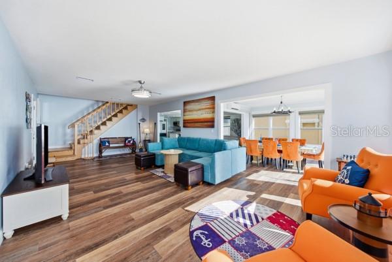
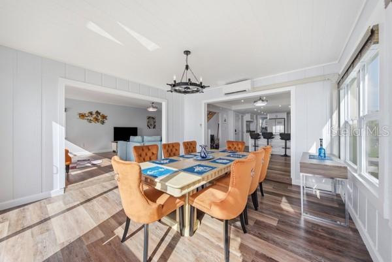
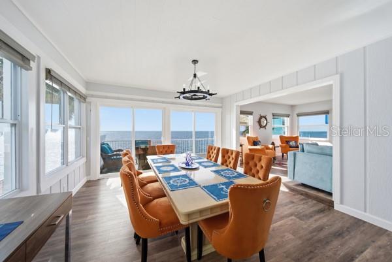
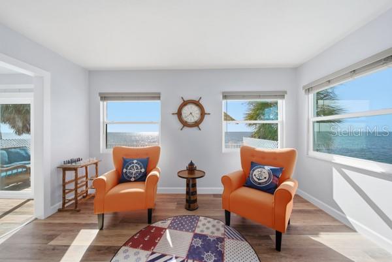
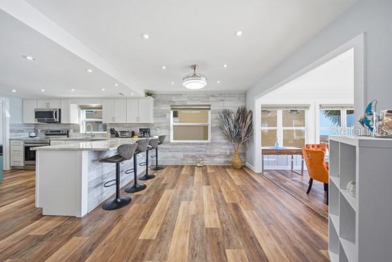
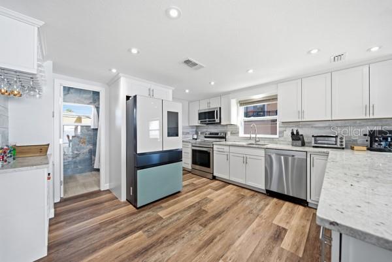
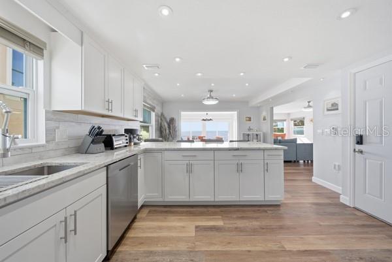
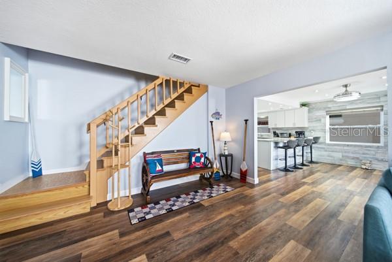
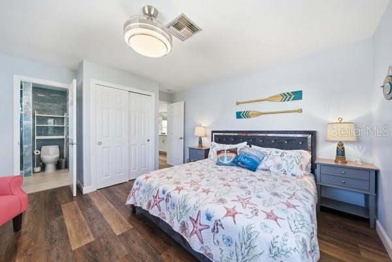
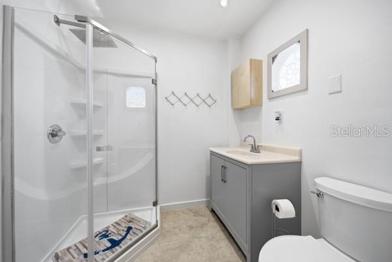
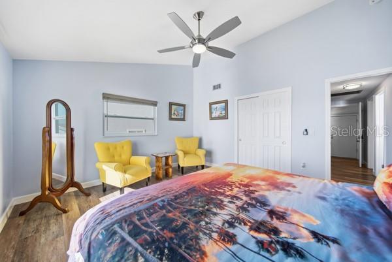
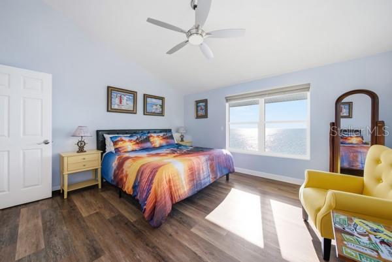
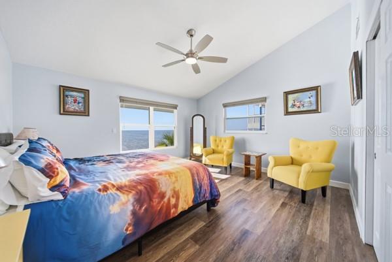
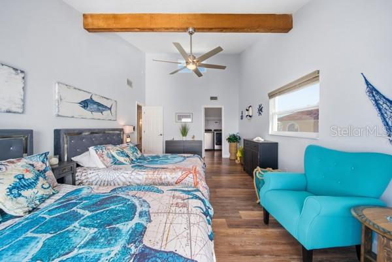
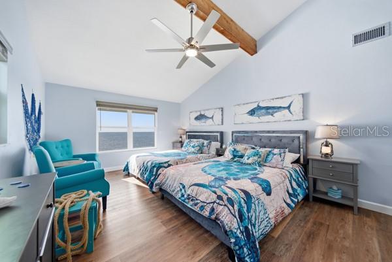
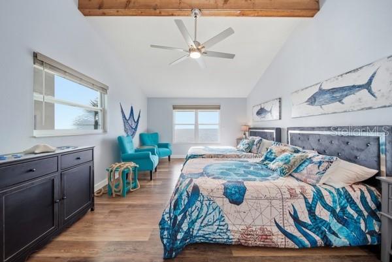
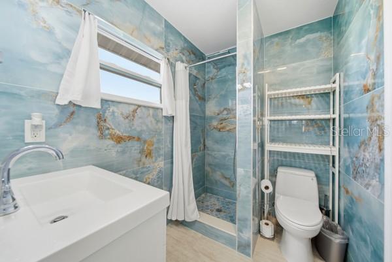
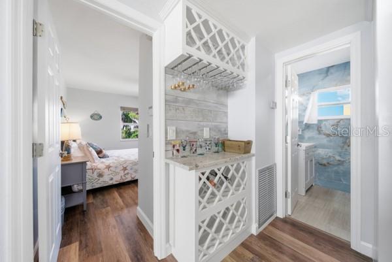
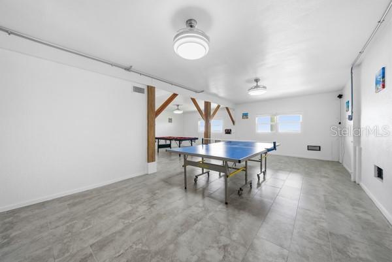
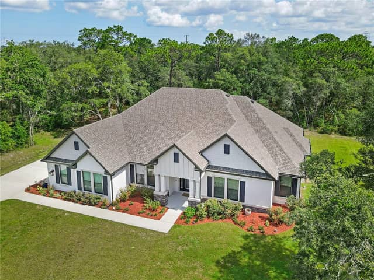
GULF-FRONT LIVING WITH STUNNING WATER VIEWS, RECENT UPDATES & AN INCREDIBLE GAME ROOM! Welcome to 6421 Driftwood Drive, a distinctive waterfront home in the desirable Driftwood Isles community of Hudson. Situated directly on the Gulf with approximately 71 feet of waterfront, this property offers beautiful open-water views, spectacular sunsets, and the opportunity to enjoy the Florida waterfront lifestyle every day. Thoughtfully updated since 2021, this spacious 4-bedroom, 3-full-bath home offers a comfortable layout with plenty of room for entertaining and enjoying the waterfront setting. T…
Description as provided by the listing brokerage.
Highlights
- Water frontage — Gulf/Ocean
- Private Mailbox
- Attic Ventilator
- Built-in Features
- Ceiling Fans(s)
- Dry Bar
- Eat-in Kitchen
- High Ceilings
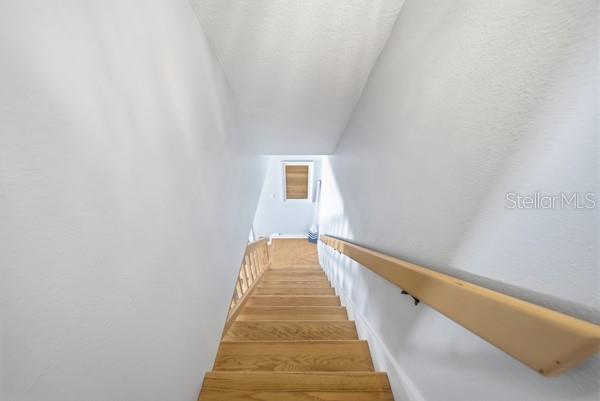
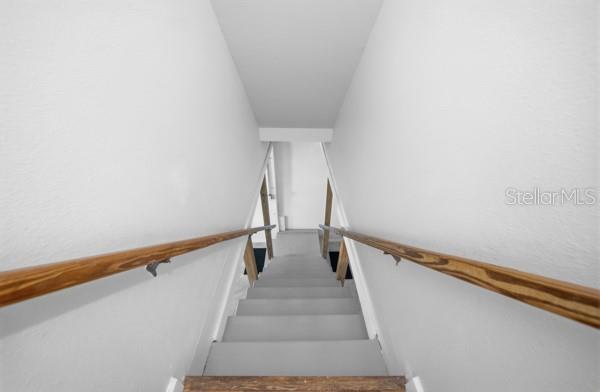
- PrimaryBedroom Upstairs
The details
StatusActive
MLS #MFRTB8539254
Property typeSingle Family Residence
Year built1983
Lot size0.14 ac
Living area1,976 sq ft
Price per sq ft$486
CDDNo
Taxes$10,849 (2025)
Garage1-car
Stories2
Days on market58
CountyPasco
Flood zoneVE (verify)
ListedAug 14, 2026
Features & property details
Interior
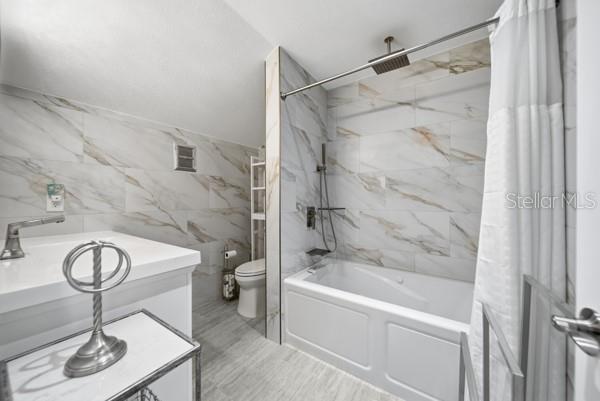
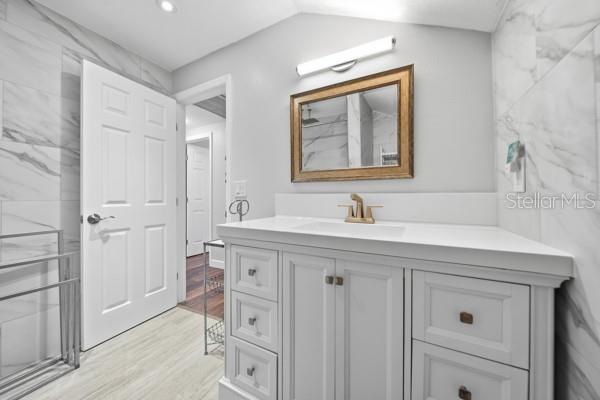
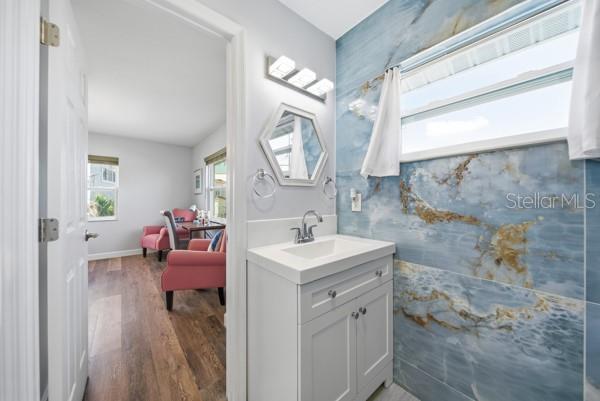
Full baths3
Half baths0
Rooms3
Additional roomsAttic,Family Room,Formal Dining Room Separate,Storage Rooms
FlooringCeramic Tile, Luxury Vinyl, Tile, Vinyl
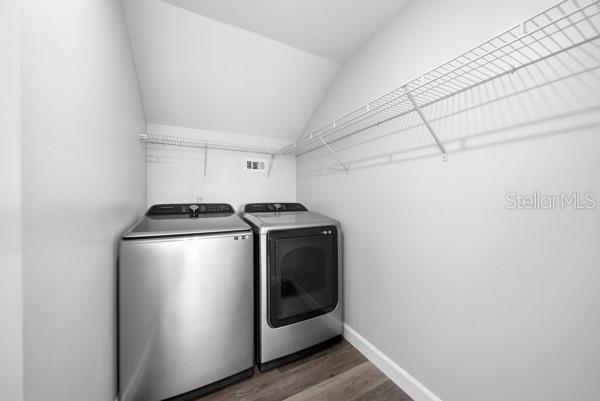
AppliancesDishwasher, Disposal, Dryer, Electric Water Heater, Exhaust Fan, Microwave, Range, Refrigerator, Tankless Water Heater, Washer, Water Softener
Interior featuresAttic Ventilator, Built-in Features, Ceiling Fans(s), Dry Bar, Eat-in Kitchen, High Ceilings, Primary Bedroom Upstairs, Stone Counters, Thermostat, Vaulted Ceiling(s), Walk-In Closet(s), Window Treatments
LaundryLaundry Closet
FireplaceNo
WindowsBlinds, Double Pane Windows, Window Treatments
CoolingCentral Air, Mini-Split Unit(s), Attic Fan
HeatingCentral, Electric
In-law suite0
Exterior & lot
Exterior featuresPrivate Mailbox
Patio & porchRear Porch
ViewGulf/Ocean - Full
Lot featuresFlood Insurance Required, Near Marina, Street Dead-End, Paved
FacesSoutheast
Road surfacePaved
Construction
StyleCoastal, Elevated
ConstructionStucco, Frame
FoundationSlab
RoofMetal
Living area sourceAppraiser
Building area (sq ft)3,263
Parking
GarageYes
Attached garageYes
CarportNo
Parking featuresDriveway, Garage Door Opener, Ground Level, Guest
Pool & water
WaterfrontGulf/Ocean
Water bodyGULF OF MEXICO
Water accessGulf/Ocean
Water viewGulf/Ocean - Full
Water extrasMinimum Wake Zone,Seawall - Concrete
Waterfront feet71
Dock0
Community & HOA
Total monthly fees$0
Total annual fees$0
55+ communityNo
Minimum leaseNo Minimum
Lease restrictions0
Utilities & efficiency
UtilitiesCable Connected, Electricity Connected, Fiber Optics, Sewer Connected, Water Connected
SewerPublic Sewer
Water sourcePublic
Financial & terms
CDD0
Tax year2,025
Homestead0
Listing termsCash, Conventional, Fha
OwnershipFee Simple
Special conditionsNone
ZoningR4
OccupantVacant
MLS area34667 - Hudson/Bayonet Point/Port Richey
Where it sits
Approximate location shown. Exact address available on request per listing brokerage.
More like this
Stellar MLSMLS# MFRTB8539254Listing courtesy of JACK KELLER INCLast updated Oct 12, 2026, 2:19 PM