HomeProperty Search
Buyers
Sellers
Investors
Areas
About
PendingNew · today
$2,800,000

662 FERNWALK LNOSPREY, FL 34229OAKS · Single Family Residence

4Beds
4Baths
4,188Sq ft
0.44 acLot
3-carGarage
1989Built
YesPool

About this home

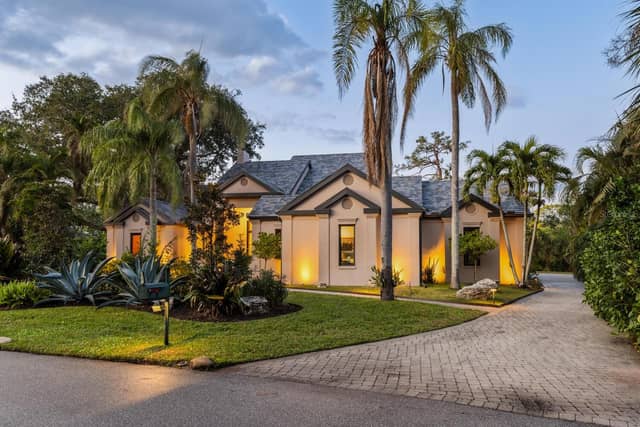
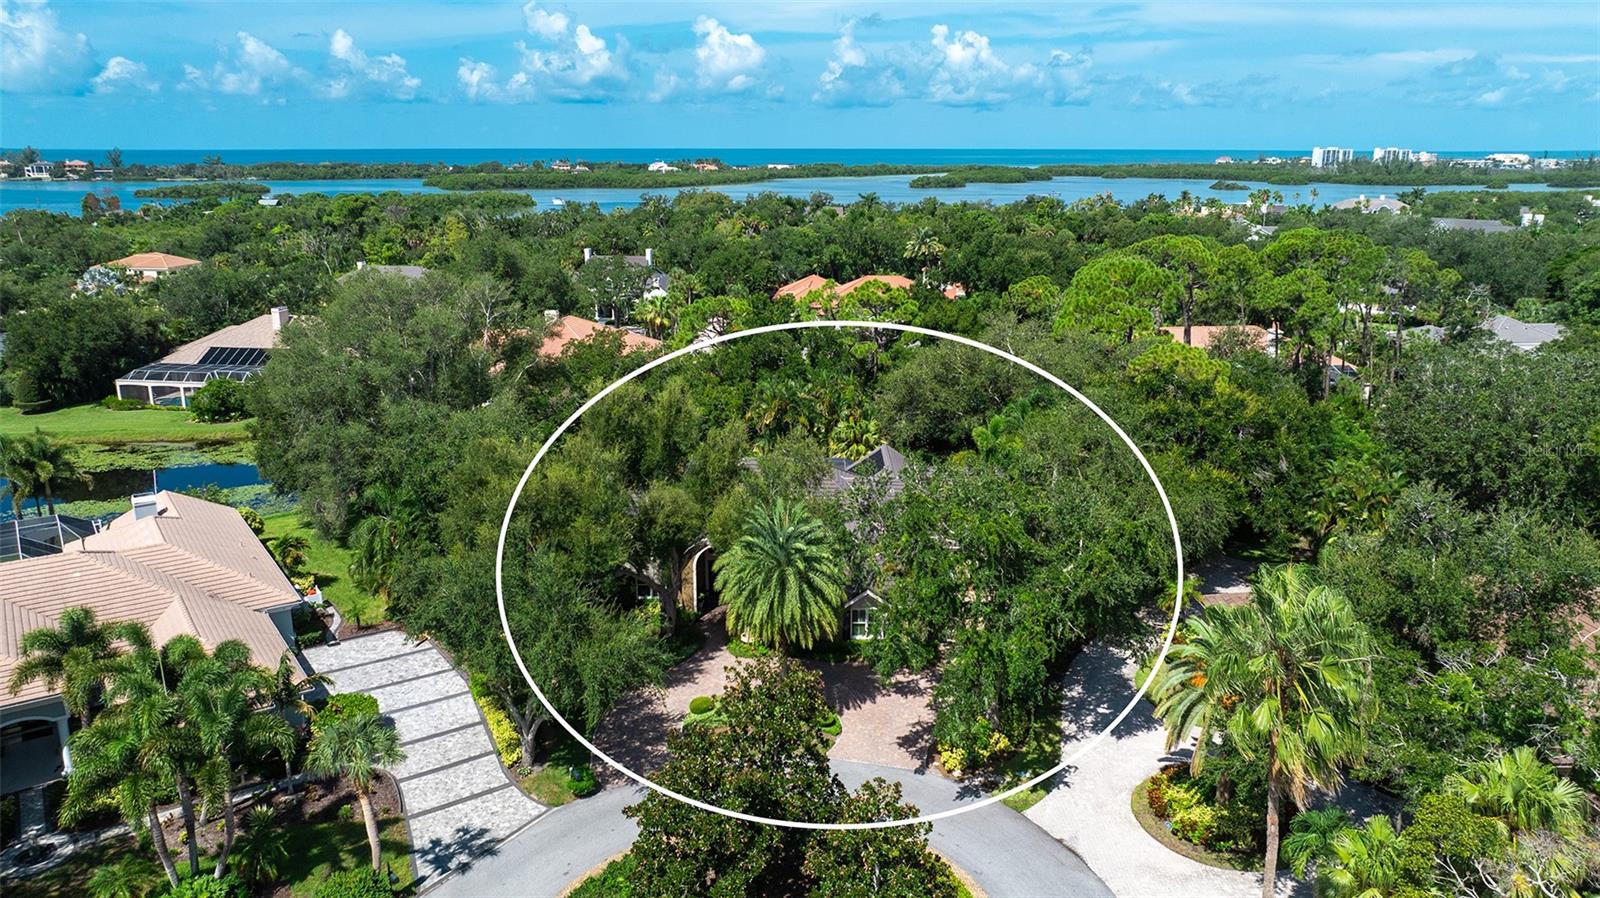
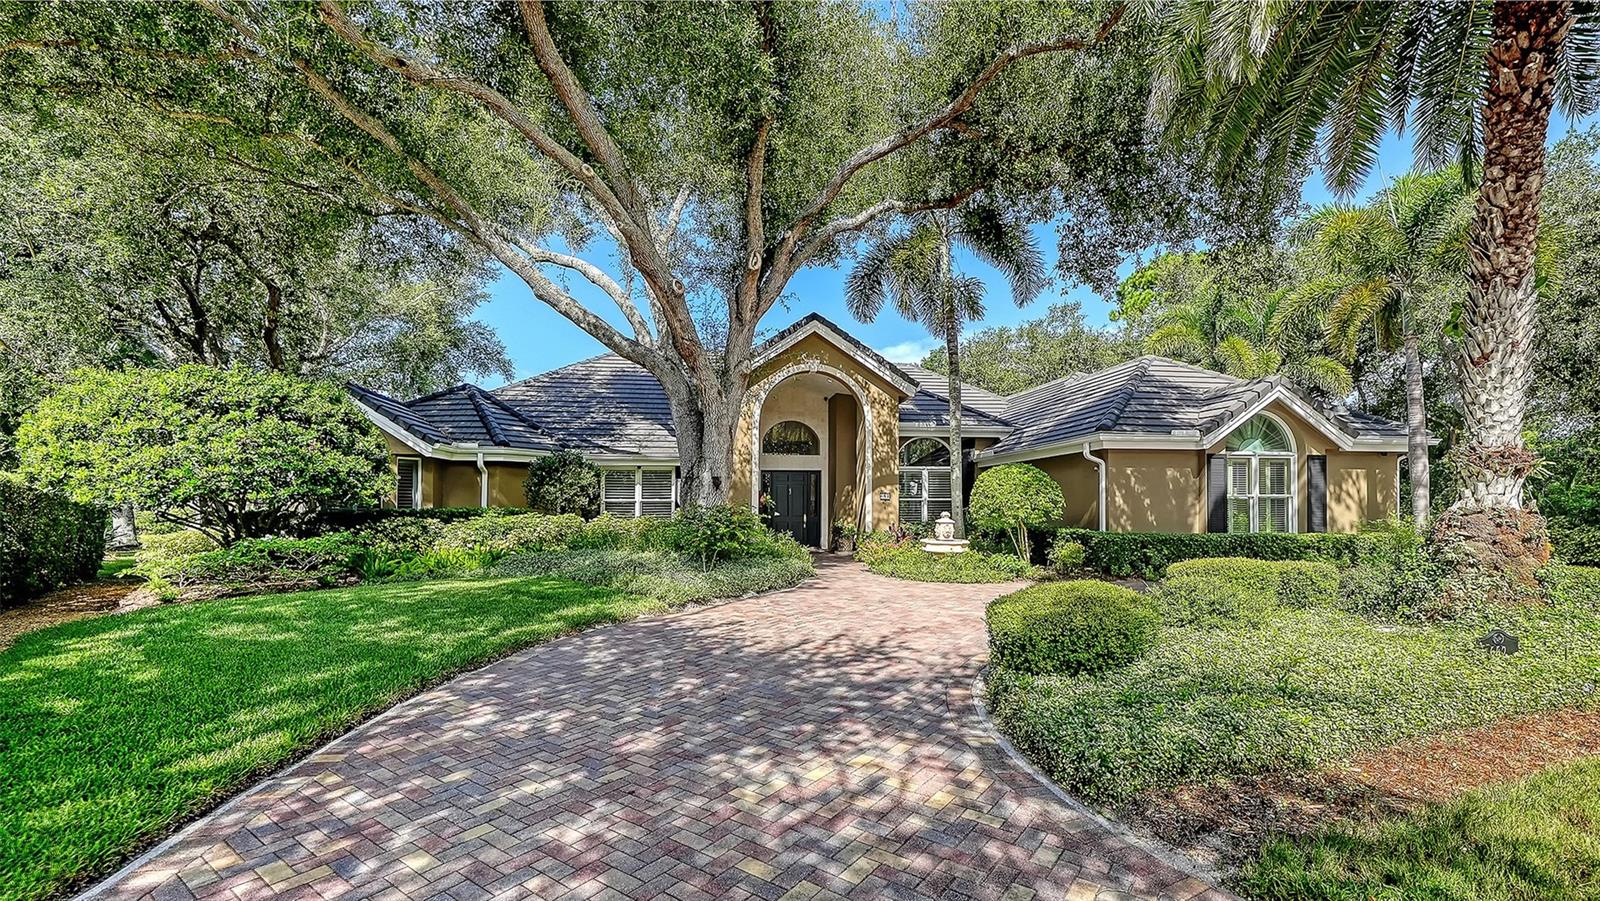
Ideally positioned on a quiet interior cul-de-sac this beautifully updated 4 bedroom, 4 bath home is located behind the gates of The Oaks Bayside. The residence features 16 ft and vaulted ceilings, white oak and marble flooring, custom crown molding, plantation shutters and extensive built-ins. The chef’s kitchen boasts marble countertops, custom hardwood cabinetry, a galley workstation sink, and premium appliances. The spacious layout flows to the private screened lanai with pool and spa, outdoor kitchen, and multiple covered seating areas overlooking lush gardens and offering tranquil lake v…

Description as provided by the listing brokerage.

Highlights

  • Heated saltwater pool
  • 3-car garage
  • Lighting
  • Outdoor Grill
  • Outdoor Shower
  • Private Mailbox
  • Rain Gutters
  • Shade Shutter(s)
  • Built-in Features

Open houses

No open houses scheduled.

Can't make it? Request a private showing.

The details

StatusPending
MLS #MFRA4706319
Property typeSingle Family Residence
Year built1989
Lot size0.44 ac
Living area4,188 sq ft
Price per sq ft$669
HOA$2,900 / semi-annually
CDDNo
Taxes$10,036 (2025)
Garage3-car
StoriesOne
Days on market0
CountySarasota
Flood zoneX (verify)
ListedSep 15, 2026

Features & property details

Interior

Full baths4
Half baths0
Rooms11
Additional roomsDen/Library/Office,Formal Dining Room Separate,Formal Living Room Separate,Inside Utility
FlooringMarble, Wood
AppliancesBar Fridge, Built-In Oven, Cooktop, Dishwasher, Disposal, Dryer, Electric Water Heater, Exhaust Fan, Kitchen Reverse Osmosis System, Microwave, Range, Range Hood, Refrigerator, Tankless Water Heater, Washer, Water Filtration System, Water Softener, Wine Refrigerator
Interior featuresBuilt-in Features, Ceiling Fans(s), Crown Molding, High Ceilings, Open Floorplan, Primary Bedroom Main Floor, Solid Wood Cabinets, Split Bedroom, Stone Counters, Thermostat, Tray Ceiling(s), Walk-In Closet(s), Window Treatments
LaundryElectric Dryer Hookup, Inside, Laundry Room, Washer Hookup
FireplaceYes
Fireplace featuresGas, Living Room
WindowsShades, Shutters, Storm Window(s), Window Treatments
CoolingCentral Air, Zoned
HeatingCentral, Electric, Zoned
In-law suite0

Exterior & lot

Exterior featuresLighting, Outdoor Grill, Outdoor Shower, Private Mailbox, Rain Gutters, Shade Shutter(s)
Patio & porchDeck, Front Porch, Rear Porch, Screened
ViewGarden, Park/Greenbelt, Trees/Woods, Water
Lot featuresCul-De-Sac, In County, Landscaped, Level, Oversized Lot, Private, Paved
VegetationMature Landscaping, Oak Trees, Trees/Landscaped
Other structuresOutdoor Kitchen
FacesEast
Road surfacePaved

Construction

StyleCustom, Florida
ConstructionBlock, Stucco
FoundationSlab
RoofTile
ConditionCompleted
Living area sourcePublic Records
Building area (sq ft)5,744

Parking

GarageYes
Attached garageYes
CarportNo
Parking featuresCircular Driveway, Driveway, Garage Door Opener, Garage Faces Side, Guest, Oversized

Pool & water

PoolGunite, Heated, In Ground, Lighting, Screen Enclosure, Self Cleaning
SpaYes
Spa featuresHeated, In Ground
Water viewLake
Waterfront feet0
Dock0

Community & HOA

AssociationACCESS MANAGEMENT / HOPE ROOT
HOA fee$2,900
HOA frequencySemi-Annually
Fee includesGuard - 24 Hour, Common Area Taxes, Private Road
AmenitiesBasketball Court, Clubhouse, Fence Restrictions, Fitness Center, Gated, Golf Course, Lobby Key Required, Pickleball Court(s), Playground, Pool, Recreation Facilities, Security, Tennis Court(s), Vehicle Restrictions
Fee requirementRequired
Approval required1
Total monthly fees$483.33
Total annual fees$5,800
Community featuresClubhouse, Deed Restrictions, Fitness Center, Gated Community - Guard, Golf, Playground, Restaurant, Tennis Court(s), Street Lights
55+ communityNo
PetsYes
Pet sizeExtra Large (101+ Lbs.)
Max pet weight101
Number of pets3
Minimum lease1-2 Years
Lease restrictions1
Lease notesApproval required
SW communityOaks

Utilities & efficiency

UtilitiesBB/HS Internet Available, Cable Available, Electricity Connected, Phone Available, Propane, Sewer Connected, Sprinkler Well, Underground Utilities, Water Connected
SewerPublic Sewer
Water sourcePublic
Energy efficientAppliances, Hvac, Thermostat, Water Heater

Financial & terms

CDD0
Tax year2,025
Homestead1
Listing termsCash, Conventional
OwnershipFee Simple
Special conditionsNone
PossessionClose Of Escrow
Home warrantyNo
ZoningRE1
OccupantOwner
MLS area34229 - Osprey

Where it sits

Approximate location shown. Exact address available on request per listing brokerage.

Schools

ElementaryLaurel Nokomis ElementarySarasota County
MiddleSarasota MiddleSarasota County
HighVenice Senior HighSarasota County

School assignments change; verify with the district before relying on them.
Where you'd be
OAKS, Florida

OSPREY · Sarasota County

MLS# MFRA4706319Listing courtesy of COLDWELL BANKER REALTYLast updated Sep 17, 2026, 6:49 AM
$2,800,000662 FERNWALK LN · OSPREY
TourAsk