 50 photos · 3D tour
1 / 50
ActiveNew · today
$4,500,000
1341 MONTEREY BLVD NEST PETERSBURG, FL 33704SNELL ISLE SHORES ADD · Single Family Residence
5Beds
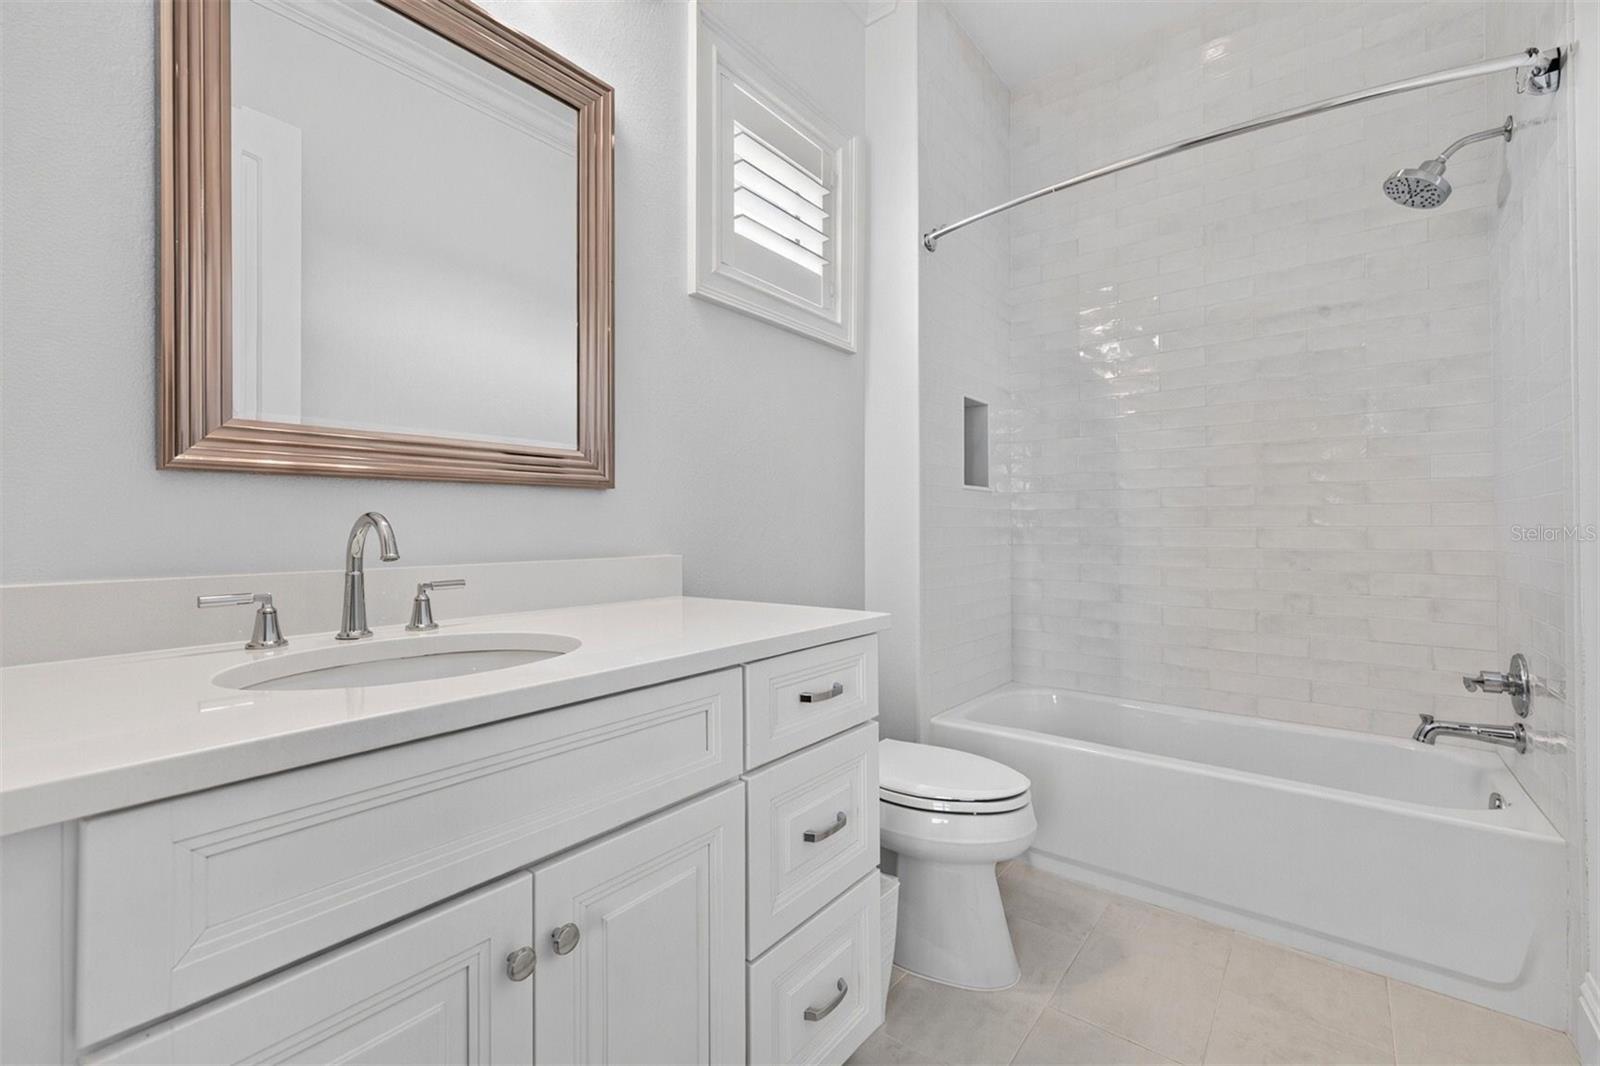
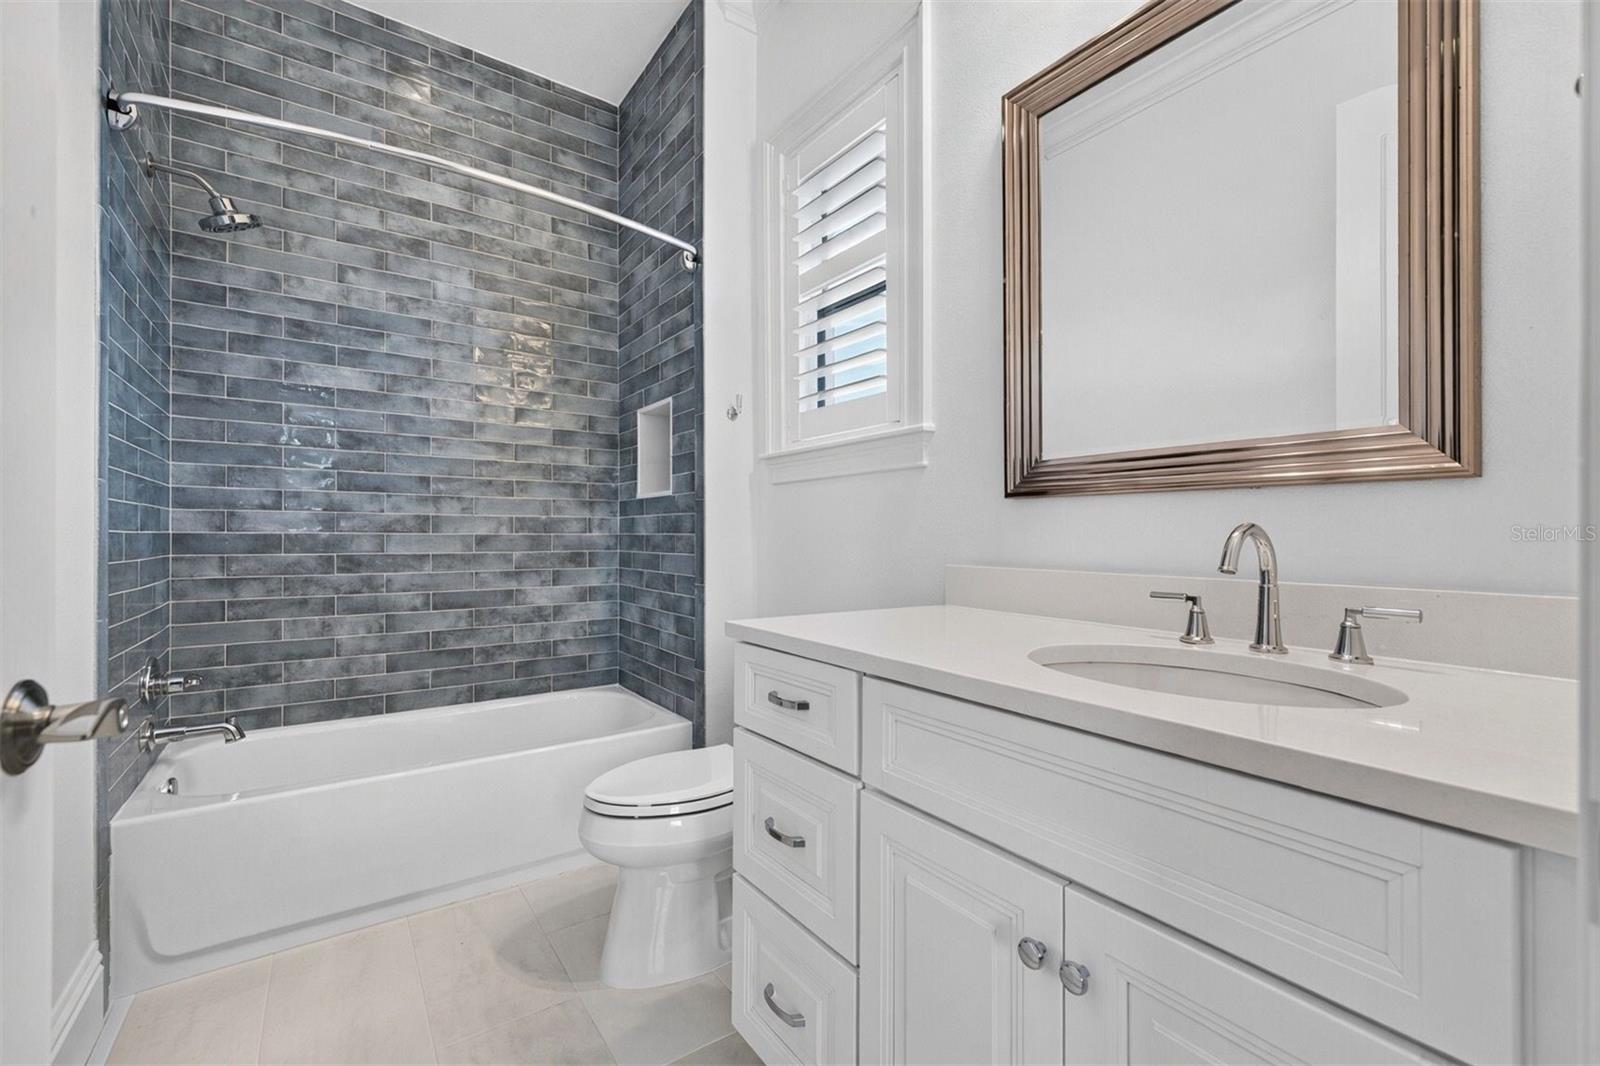
6Baths
5,234Sq ft
0.38 acLot
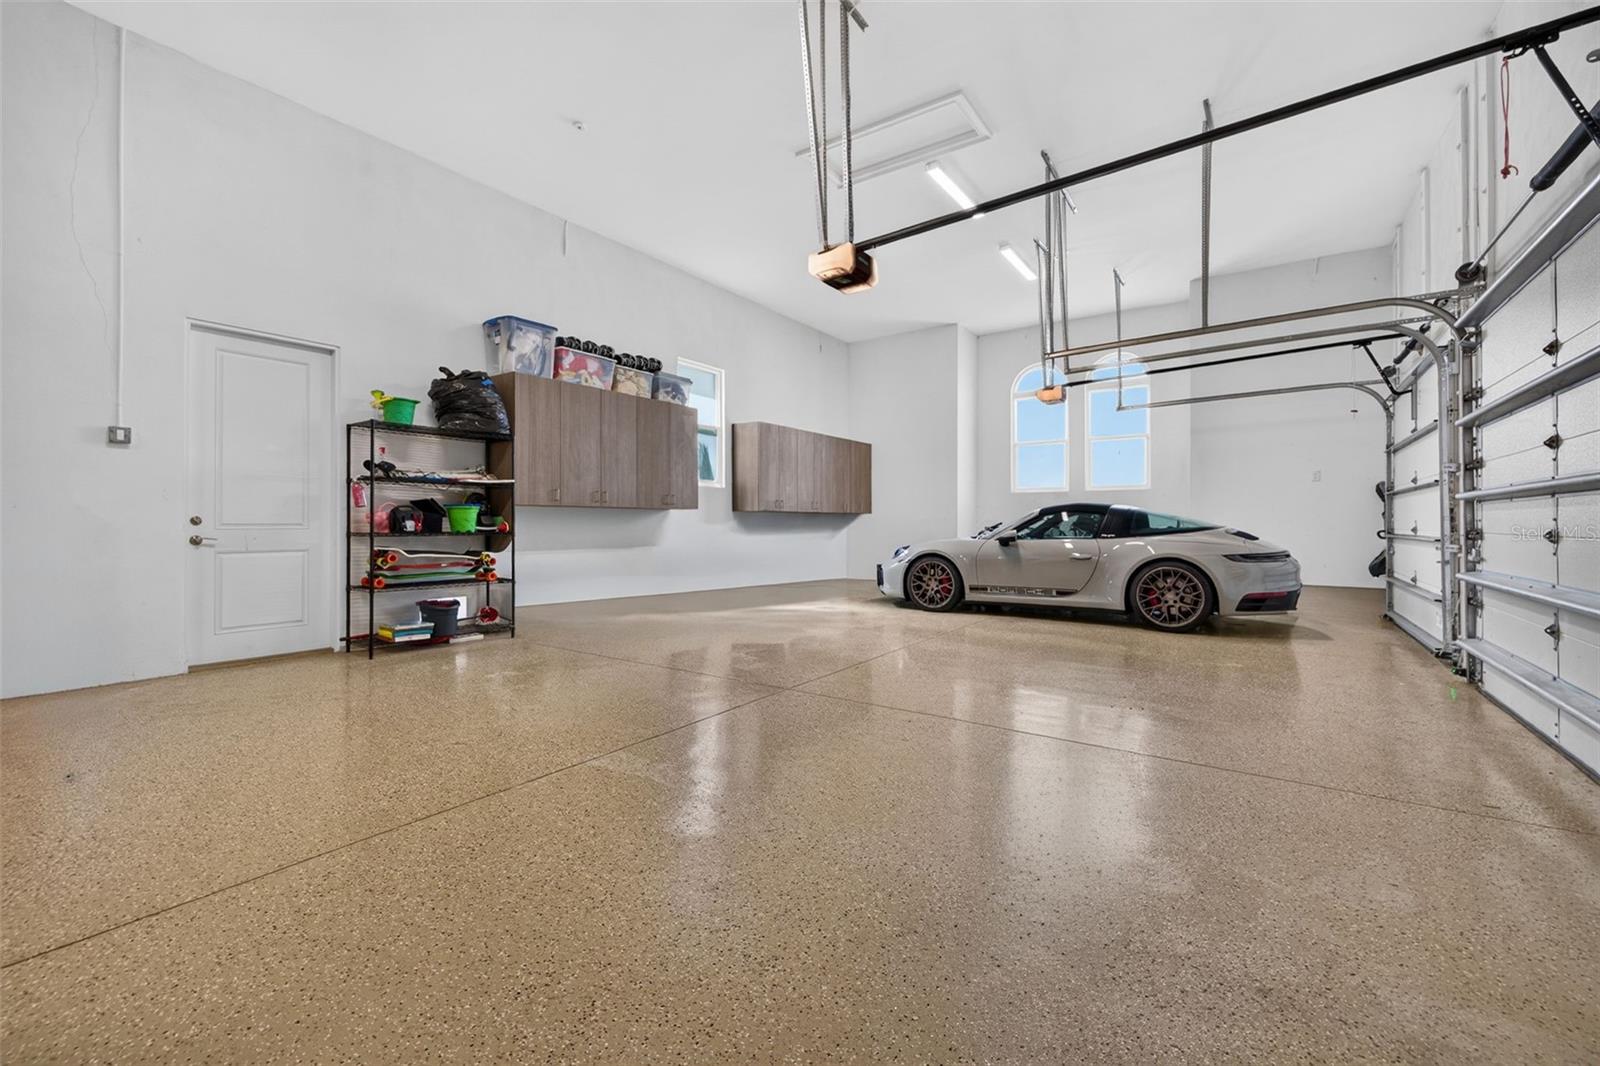
3-carGarage
2021Built
YesPool
About this home
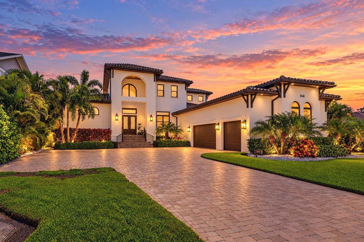
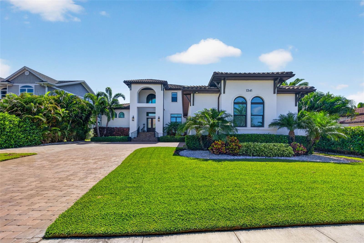
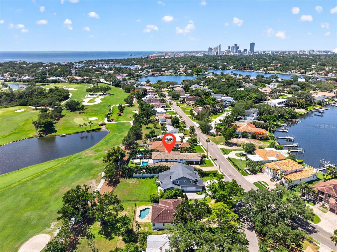
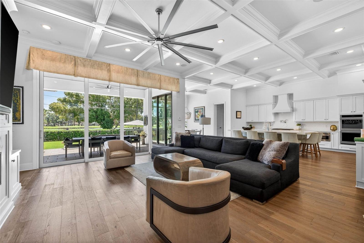
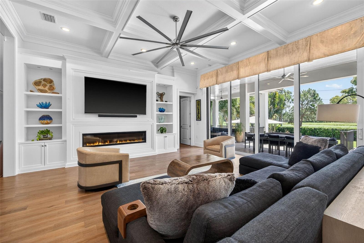
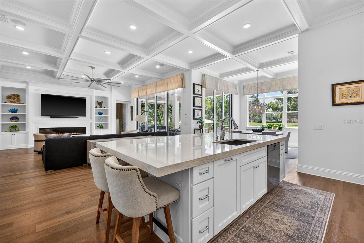
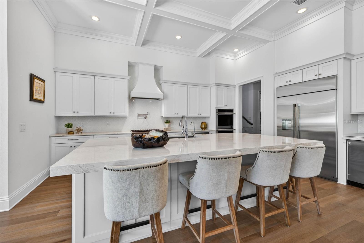
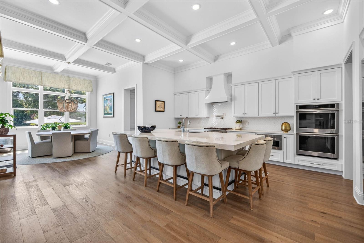
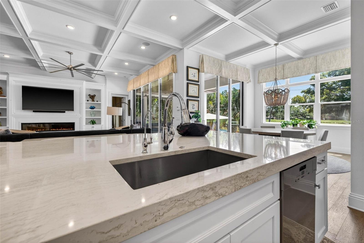
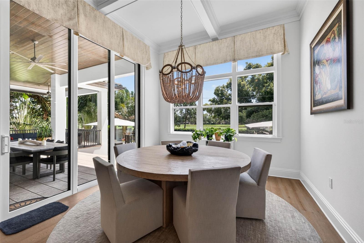
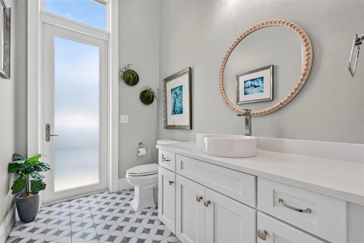
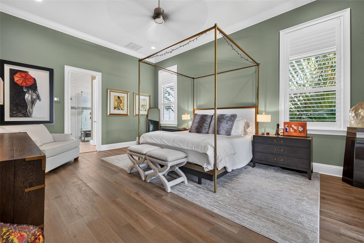
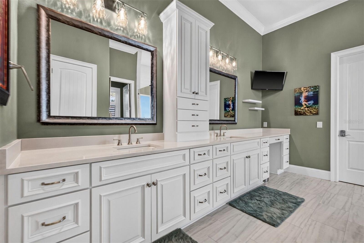
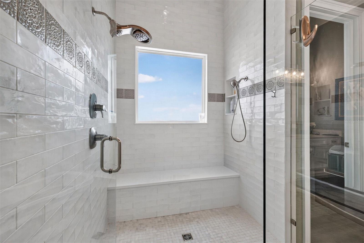
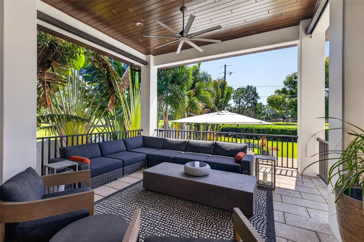
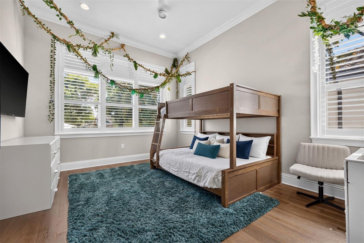
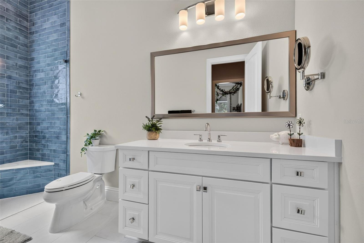
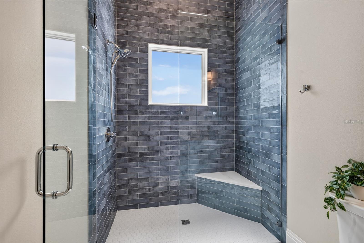
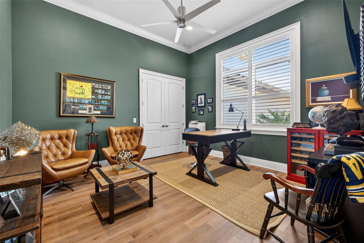
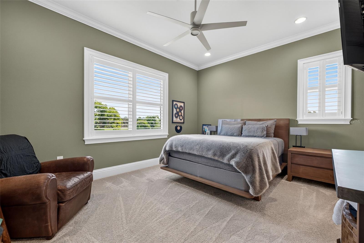
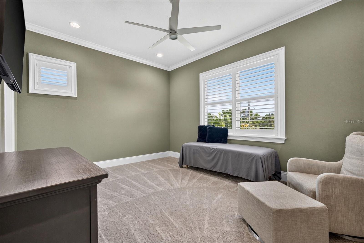
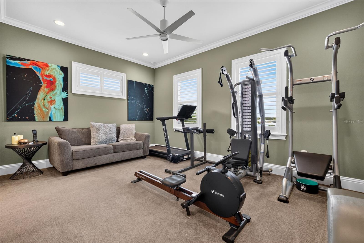
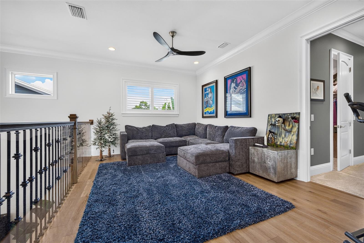
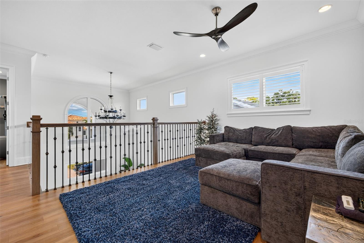
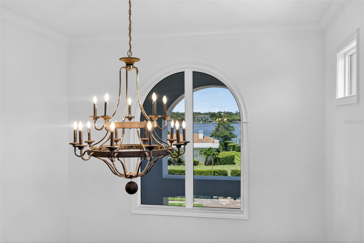
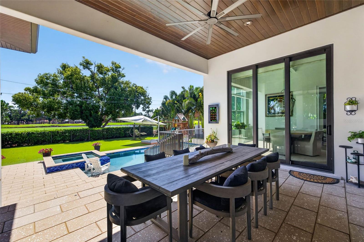
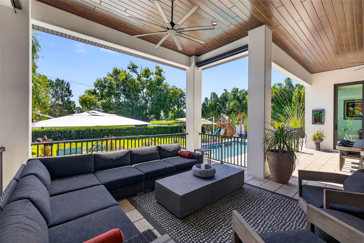
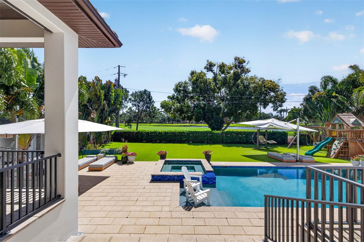
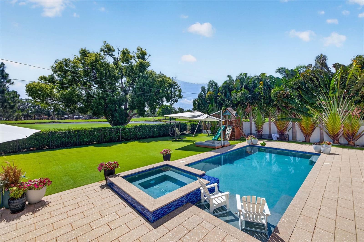
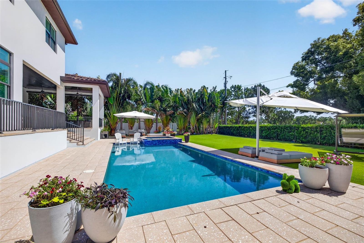
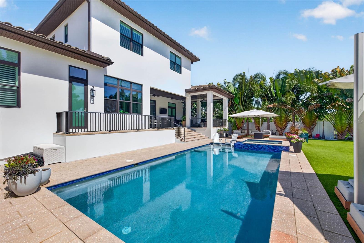
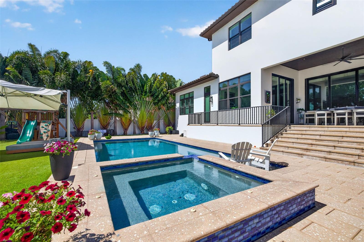
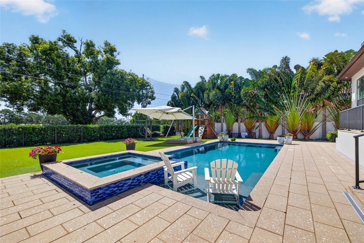
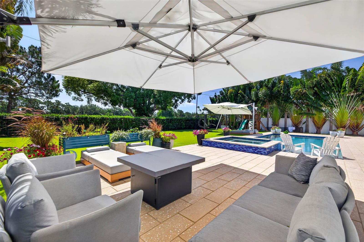
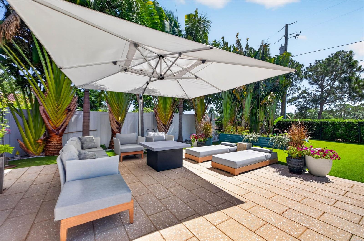
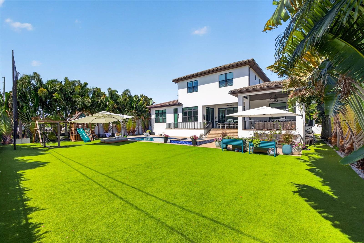
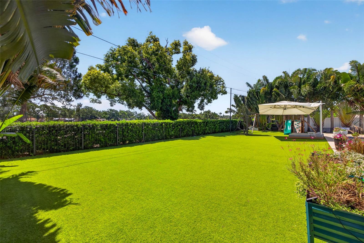
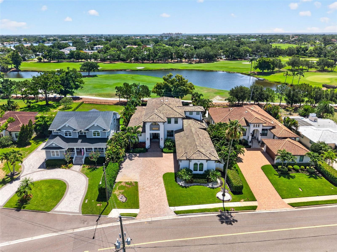
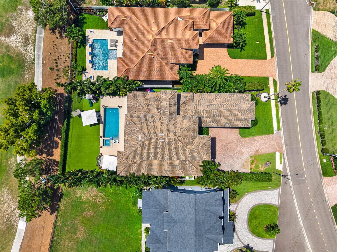
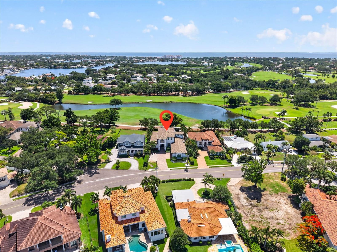
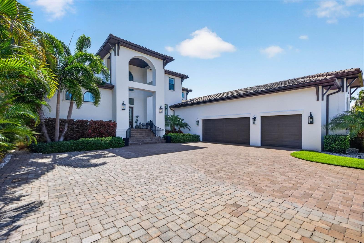
SWEEPING FAIRWAY VIEWS AND REFINED COASTAL ELEGANCE DEFINE THIS EXCEPTIONAL SNELL ISLE ESTATE, custom built by Devonshire directly on the prestigious Renaissance Vinoy Golf Course. Set on an oversized 16,753 SF lot, this impressive residence offers more than 5,200 square feet, 5 bedrooms, 5.5 baths, and thoughtfully designed spaces for comfortable everyday living and effortless entertaining. A dramatic two-story foyer and atrium introduce light-filled interiors, where expansive windows frame picturesque golf course views. Coffered 12-foot ceilings, wide-plank white oak flooring, and carefully…
Description as provided by the listing brokerage.
Highlights
- Heated saltwater pool
- 3-car garage
- Lighting
- Cathedral Ceiling(s)
- Ceiling Fans(s)
- Crown Molding
- Eat-in Kitchen
- High Ceilings
- In Wall Pest System
The details
StatusActive
MLS #MFRTB8553580
Property typeSingle Family Residence
Year built2021
Lot size0.38 ac
Living area5,234 sq ft
Price per sq ft$860
Baths6 + 1 half
CDDNo
Taxes$59,374 (2025)
Garage3-car
Stories2
Days on market0
CountyPinellas
Flood zoneAE (verify)
ListedSep 30, 2026
Features & property details
Interior
Full baths5
Half baths1
Rooms6
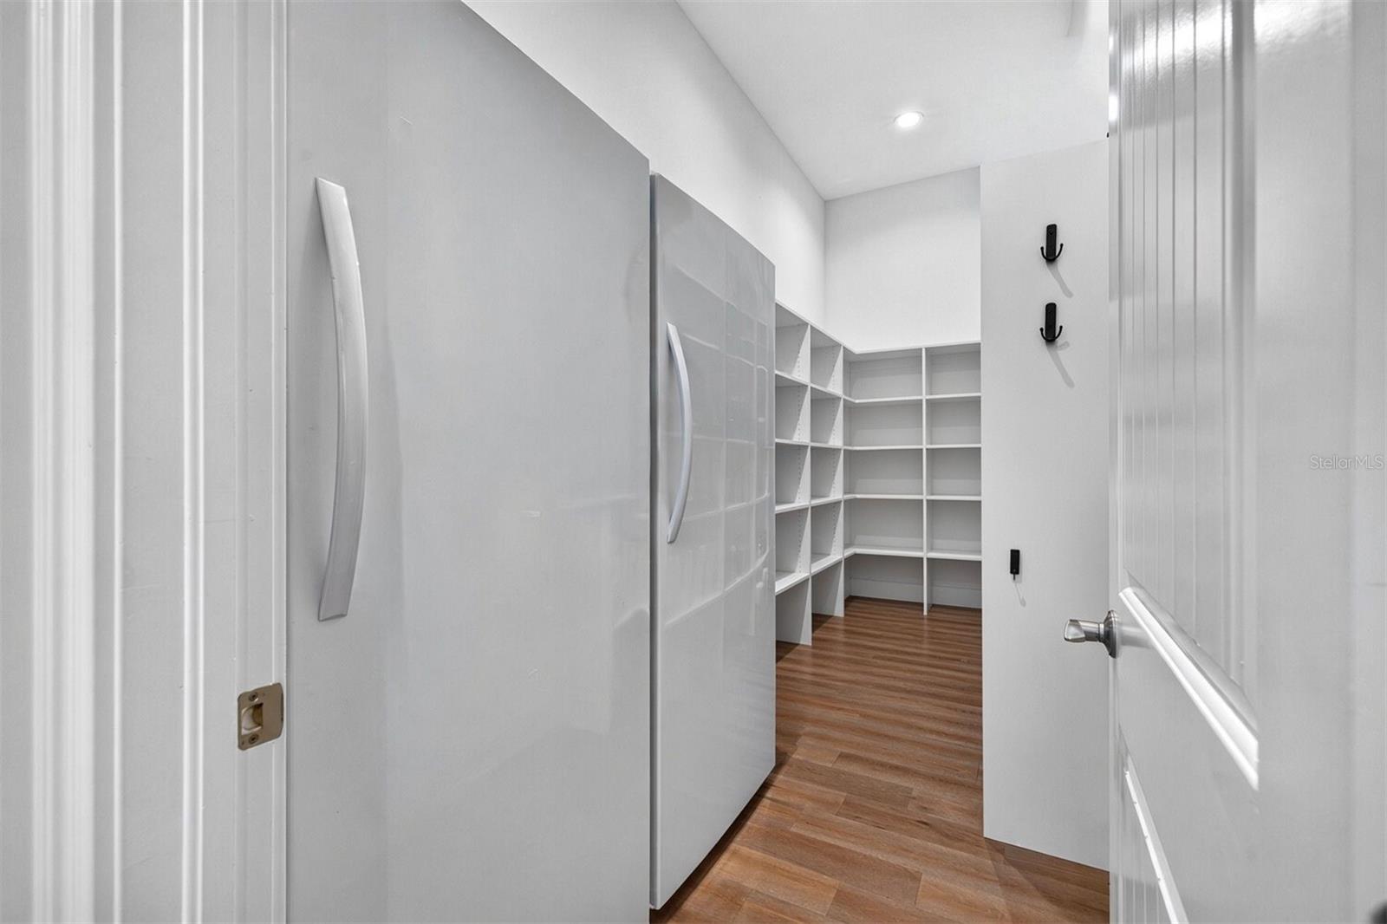
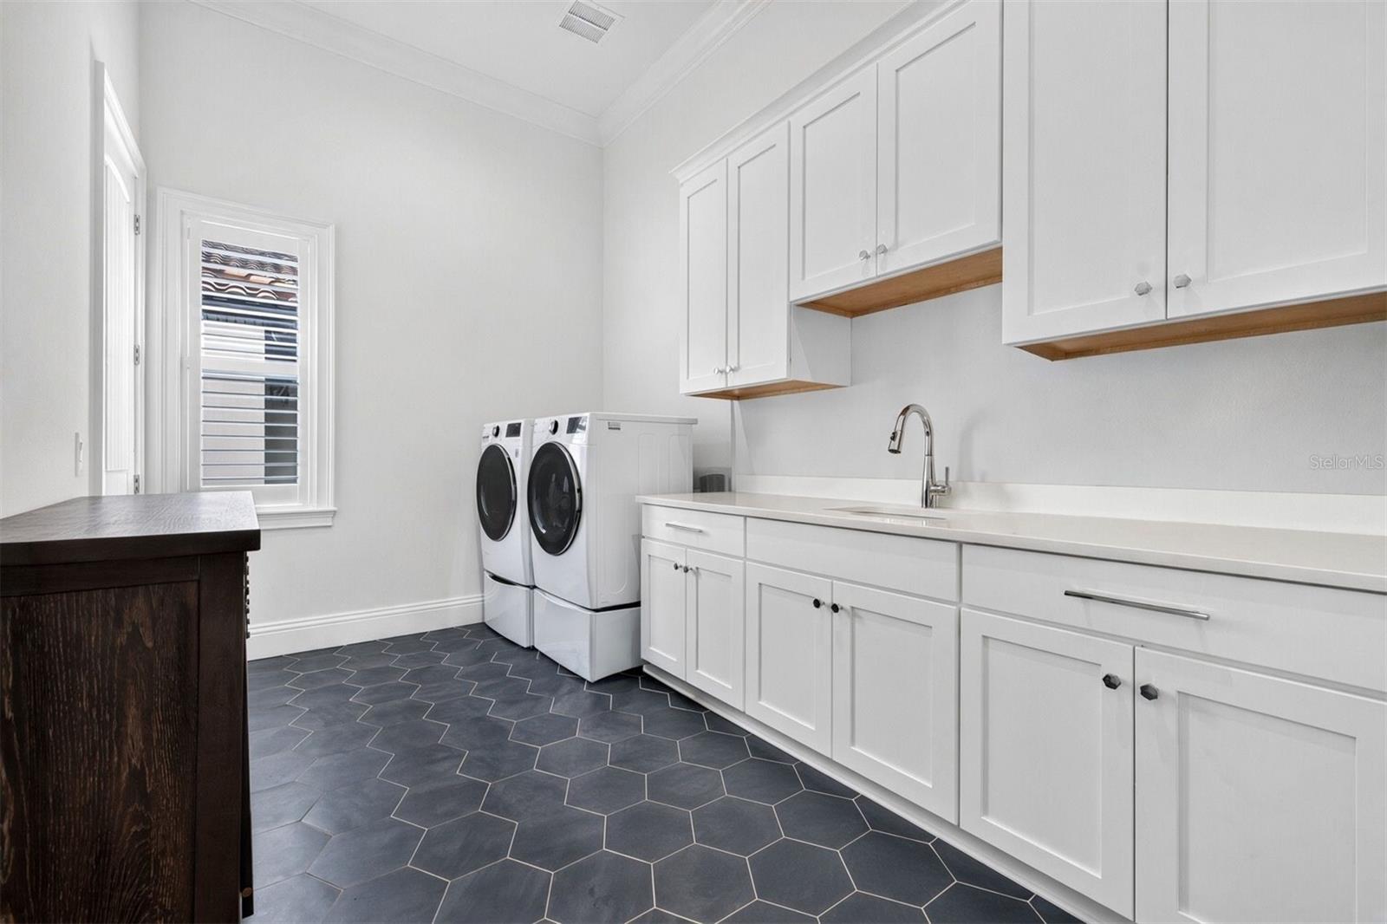
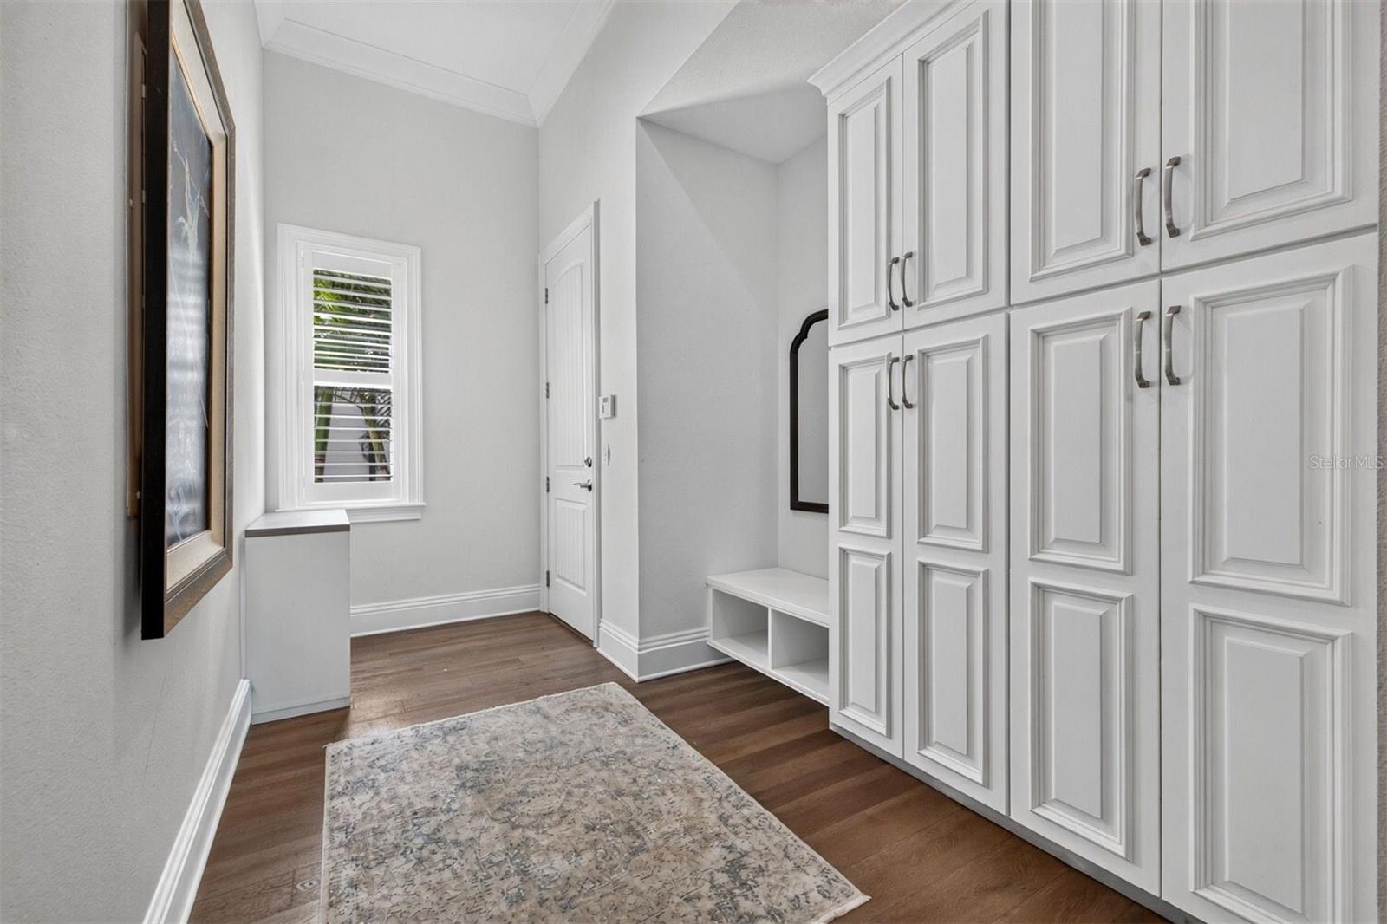
Additional roomsBreakfast Room Separate,Great Room,Inside Utility,Loft,Storage Rooms
FlooringCarpet, Tile, Wood
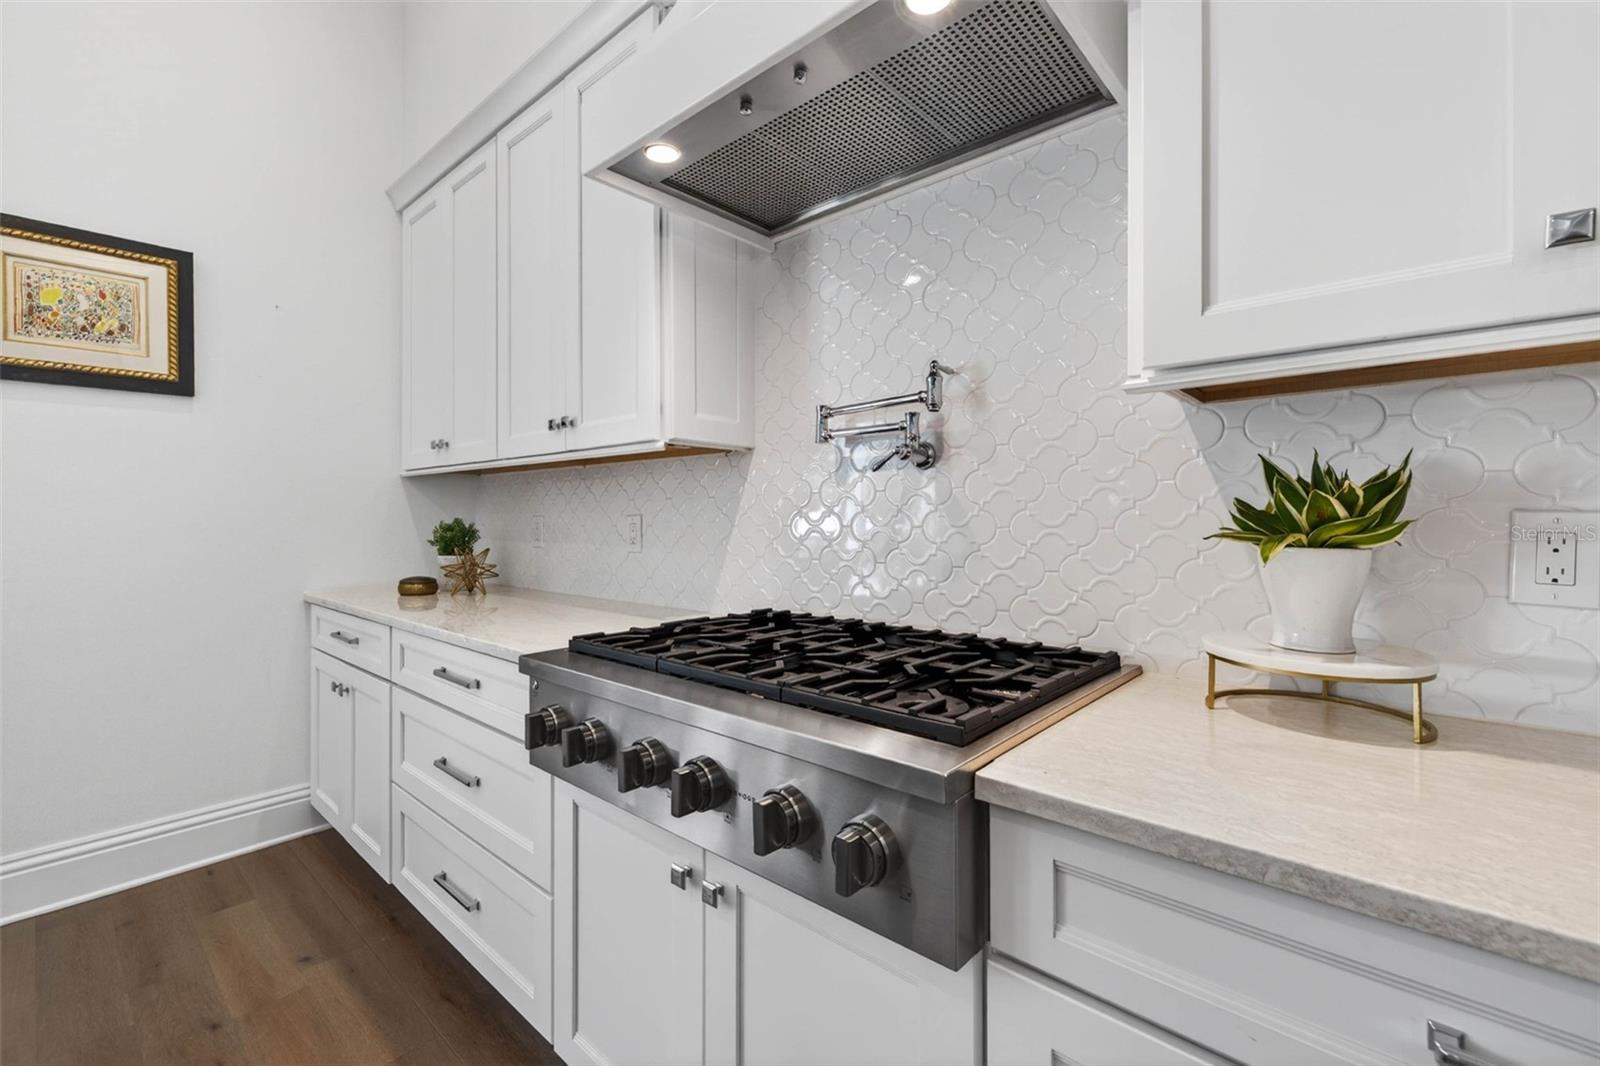
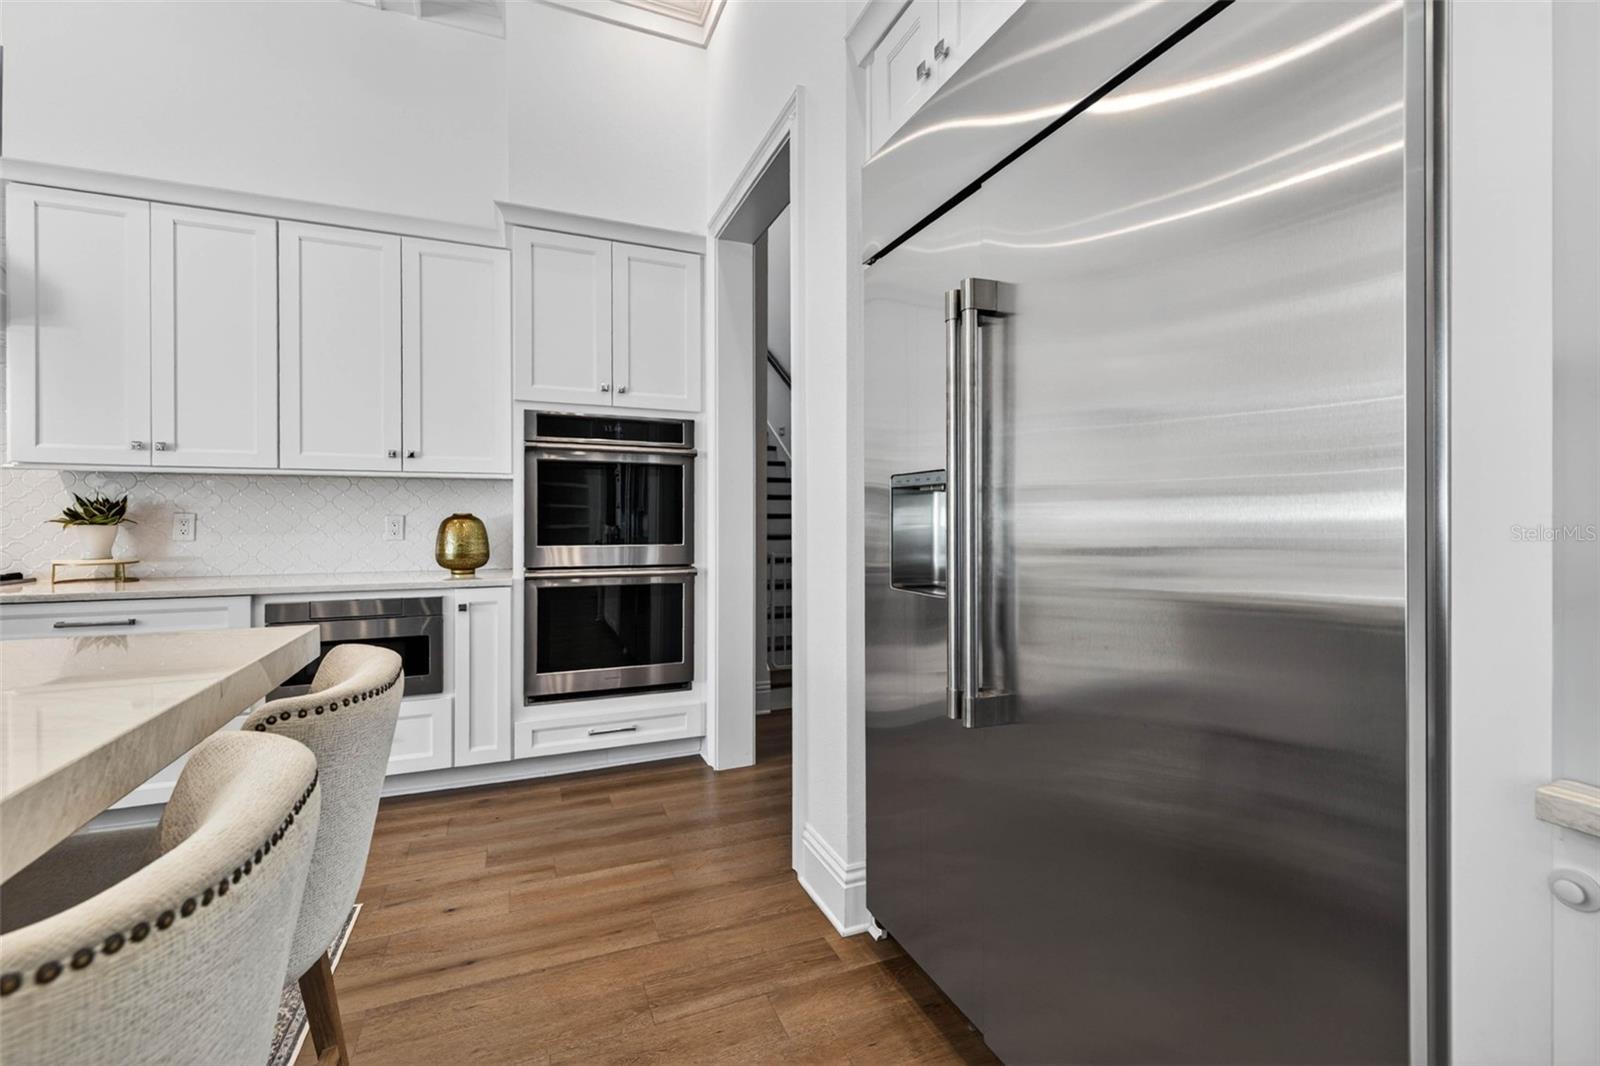
AppliancesBar Fridge, Built-In Oven, Convection Oven, Cooktop, Dishwasher, Disposal, Dryer, Exhaust Fan, Gas Water Heater, Microwave, Refrigerator, Tankless Water Heater, Washer
Interior featuresCathedral Ceiling(s), Ceiling Fans(s), Crown Molding, Eat-in Kitchen, High Ceilings, In Wall Pest System, Open Floorplan, Primary Bedroom Main Floor, Solid Surface Counters, Solid Wood Cabinets, Split Bedroom, Walk-In Closet(s), Window Treatments
LaundryInside, Laundry Room
FireplaceYes
Fireplace featuresFamily Room
WindowsWindow Treatments
CoolingCentral Air
HeatingCentral, Electric
In-law suite1
In-law suite details1 Bedroom
Exterior & lot
Exterior featuresLighting
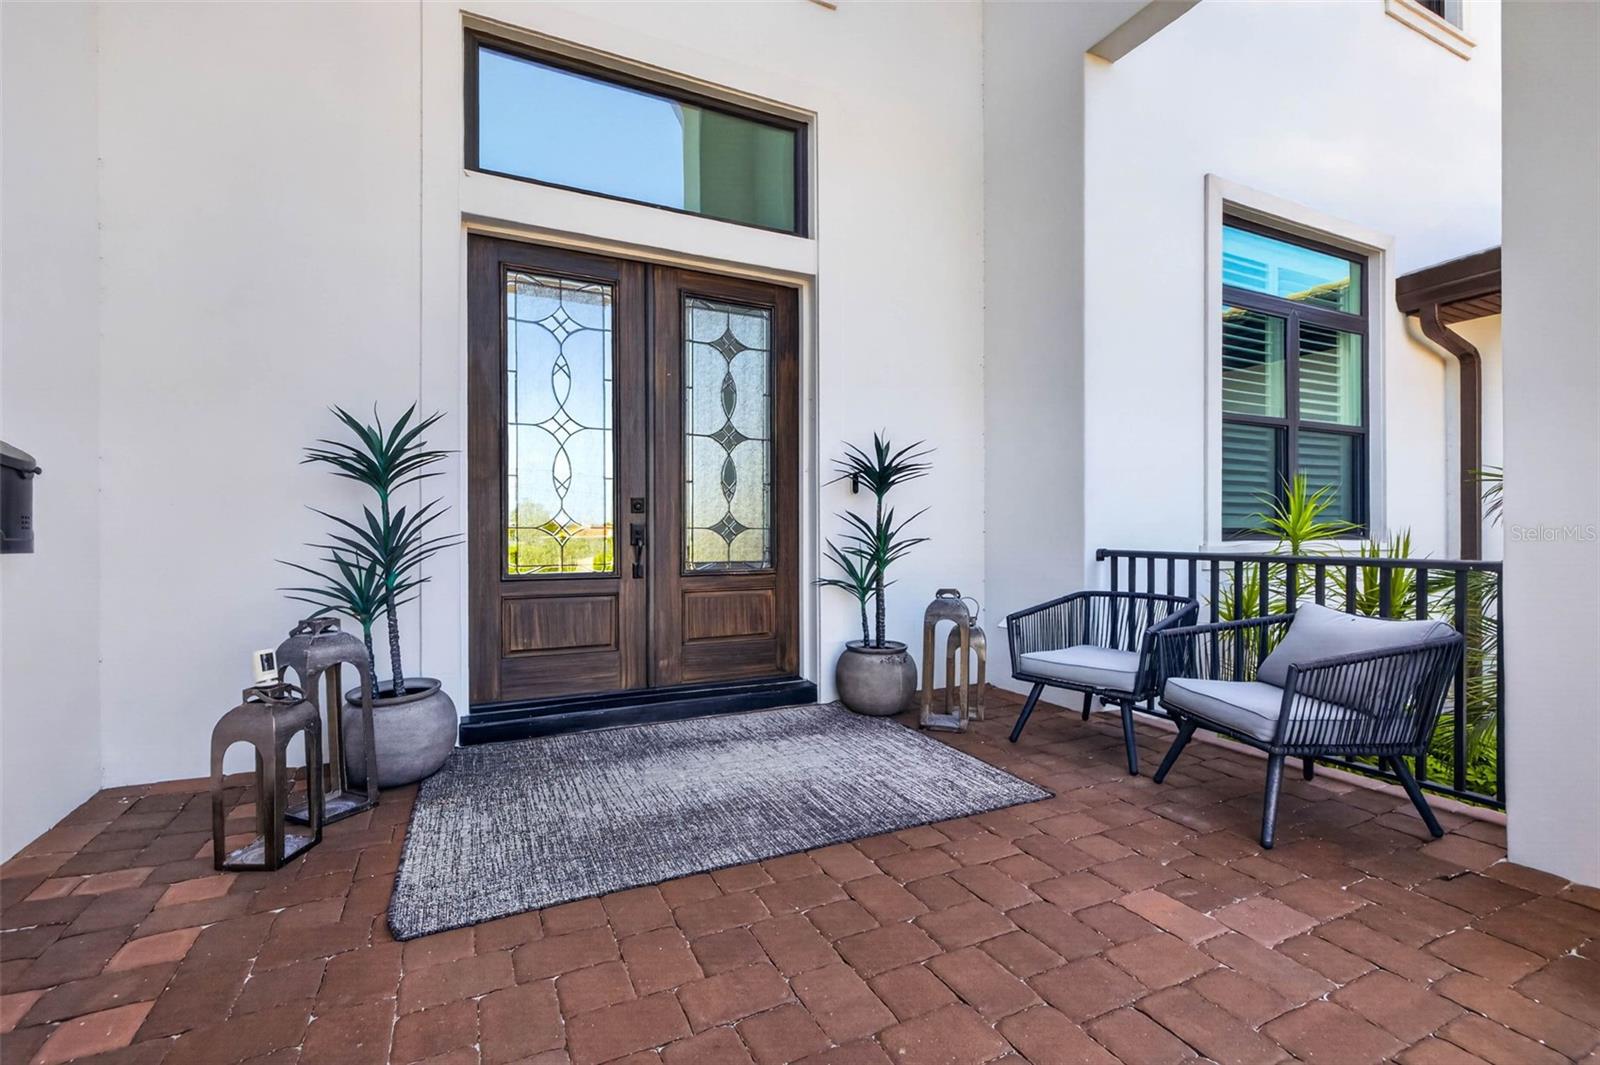
Patio & porchCovered, Deck, Front Porch, Patio, Rear Porch
FencingFenced, Other
ViewGolf Course, Pool, Trees/Woods, Water
Lot featuresFlood Zone, City Limits, In County, Level, On Golf Course, Oversized Lot, Paved
Lot dimensions88x187
VegetationTrees/Landscaped
FacesWest
Road surfaceAsphalt
Construction
StyleFlorida, Other, Mediterranean
ConstructionBlock
FoundationSlab
RoofTile
Living area sourcePublic Records
Building area (sq ft)7,567
Parking
GarageYes
Attached garageYes
CarportNo
Parking featuresDriveway, Garage Door Opener, Ground Level, Other
Pool & water
PoolAuto Cleaner, Child Safety Fence, Deck, Gunite, Heated, In Ground, Lighting, Salt Water
SpaYes
Spa featuresAbove Ground, In Ground
Water bodyVINOY GOLF COURSE WATER POND
Water viewPond
Waterfront feet0
Dock0
Community & HOA
Approval required0
Total monthly fees$0
Total annual fees$0
Community featuresGolf
55+ communityNo
PetsYes
Minimum lease1 Month
Lease restrictions1
Lease notesConfirm rental restrictions with the City.
Utilities & efficiency
UtilitiesCable Connected, Electricity Connected, Natural Gas Connected, Sewer Connected, Sprinkler Recycled, Water Connected
SewerPublic Sewer
Water sourcePublic
Financial & terms
CDD0
Tax year2,025
Homestead1
Listing termsCash, Conventional
OwnershipFee Simple
Special conditionsNone
PossessionClose Of Escrow
OccupantOwner
MLS area33704 - St Pete/Euclid
Where it sits
Approximate location shown. Exact address available on request per listing brokerage.
More like this
Stellar MLSMLS# MFRTB8553580Listing courtesy of MICHAEL SAUNDERS & COMPANYLast updated Oct 15, 2026, 6:18 PM