 59 photos · 3D tour
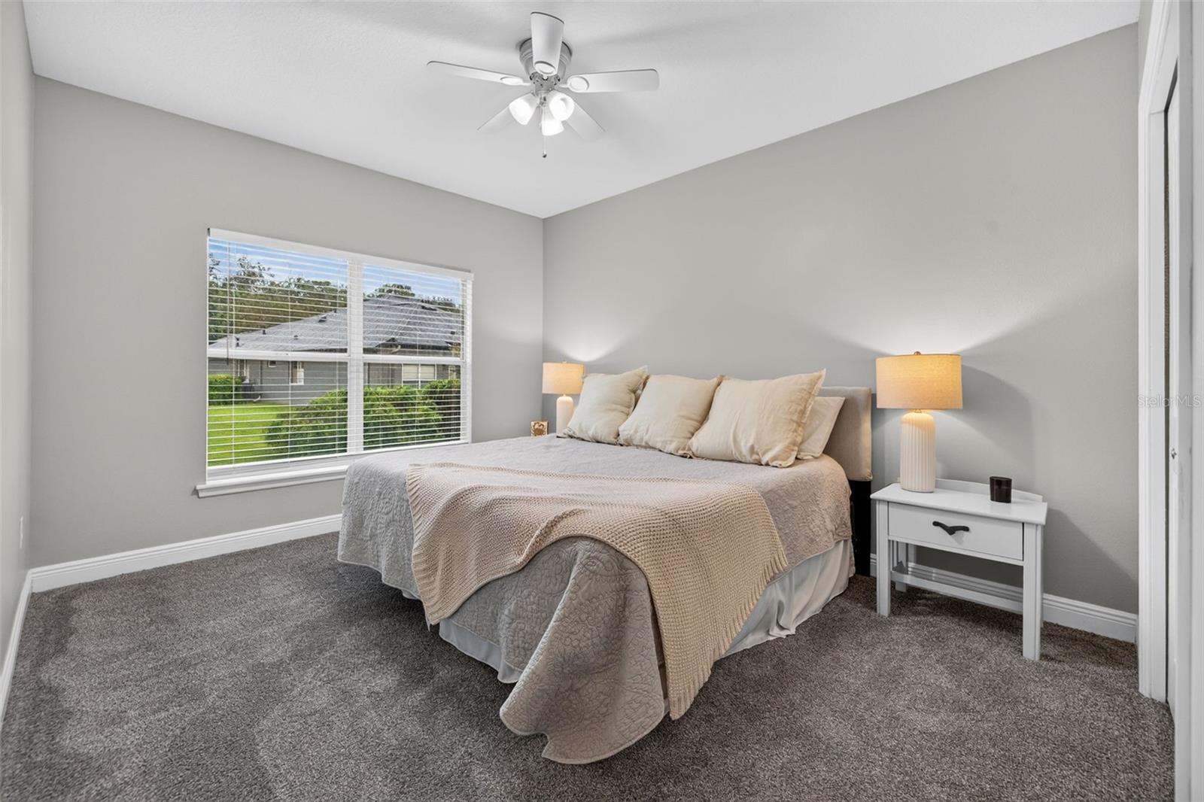
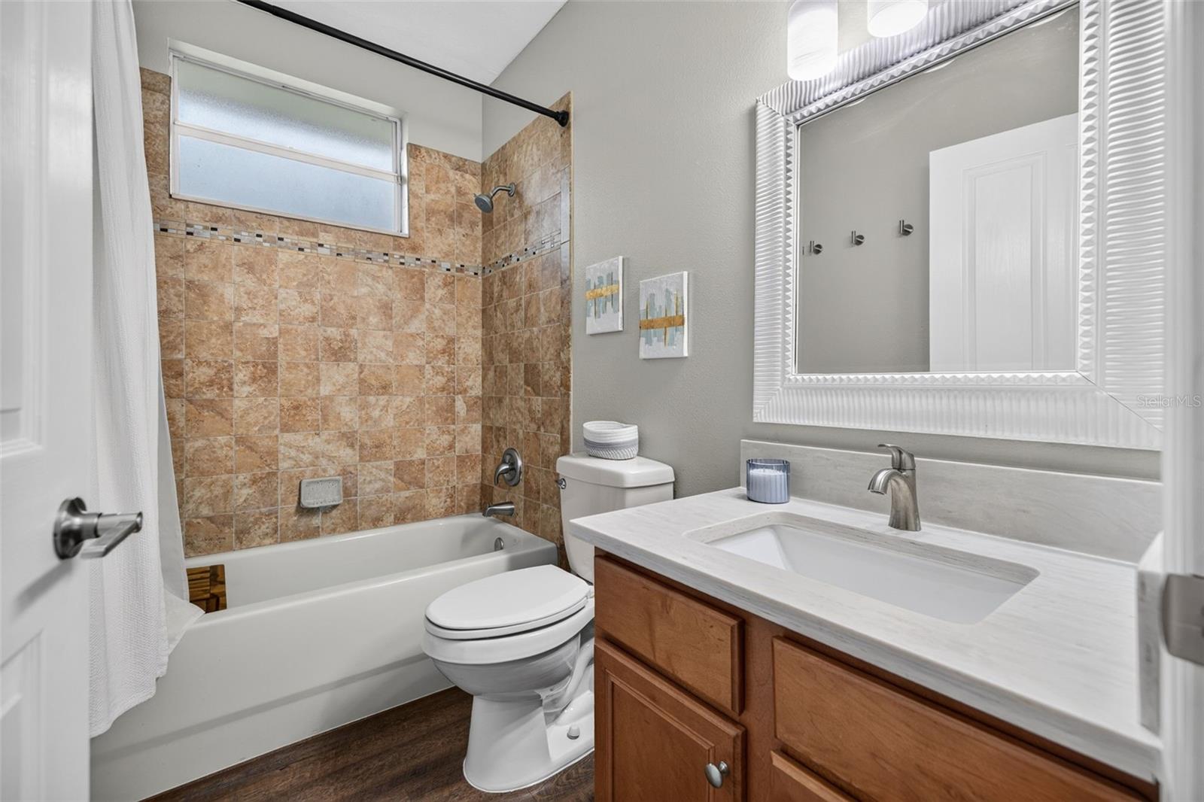
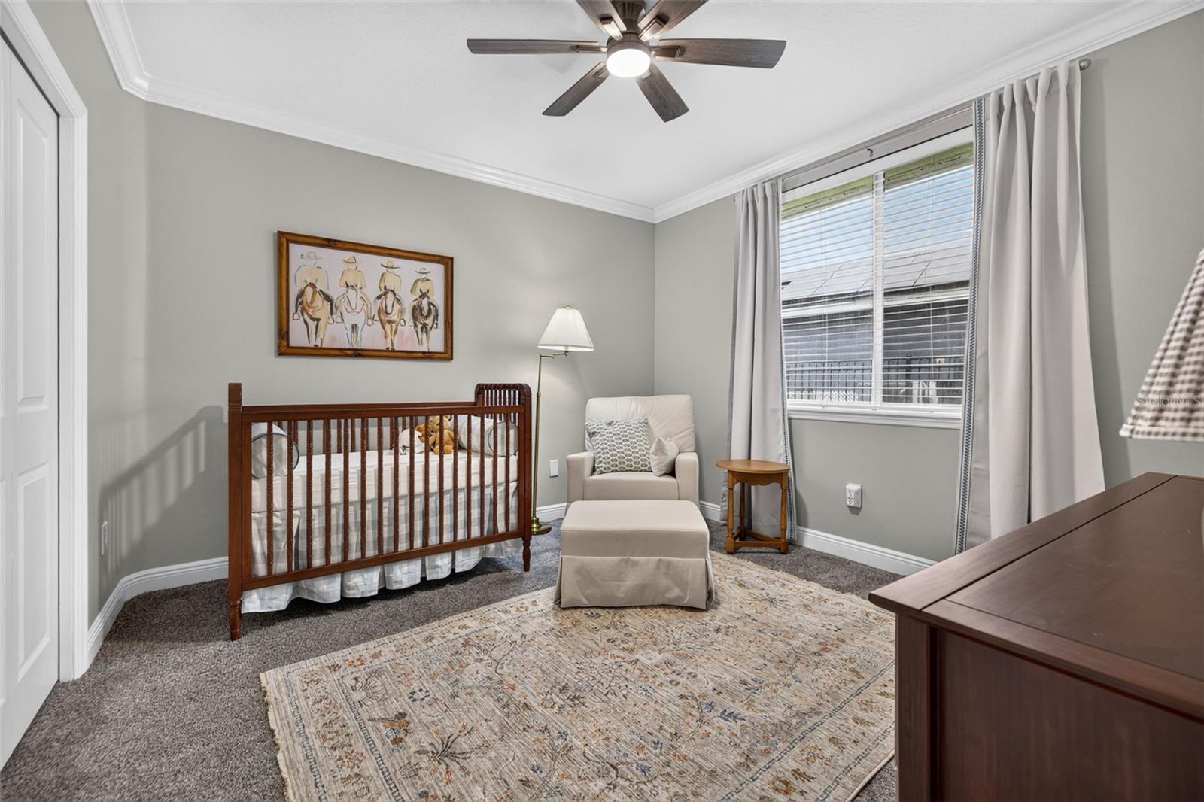
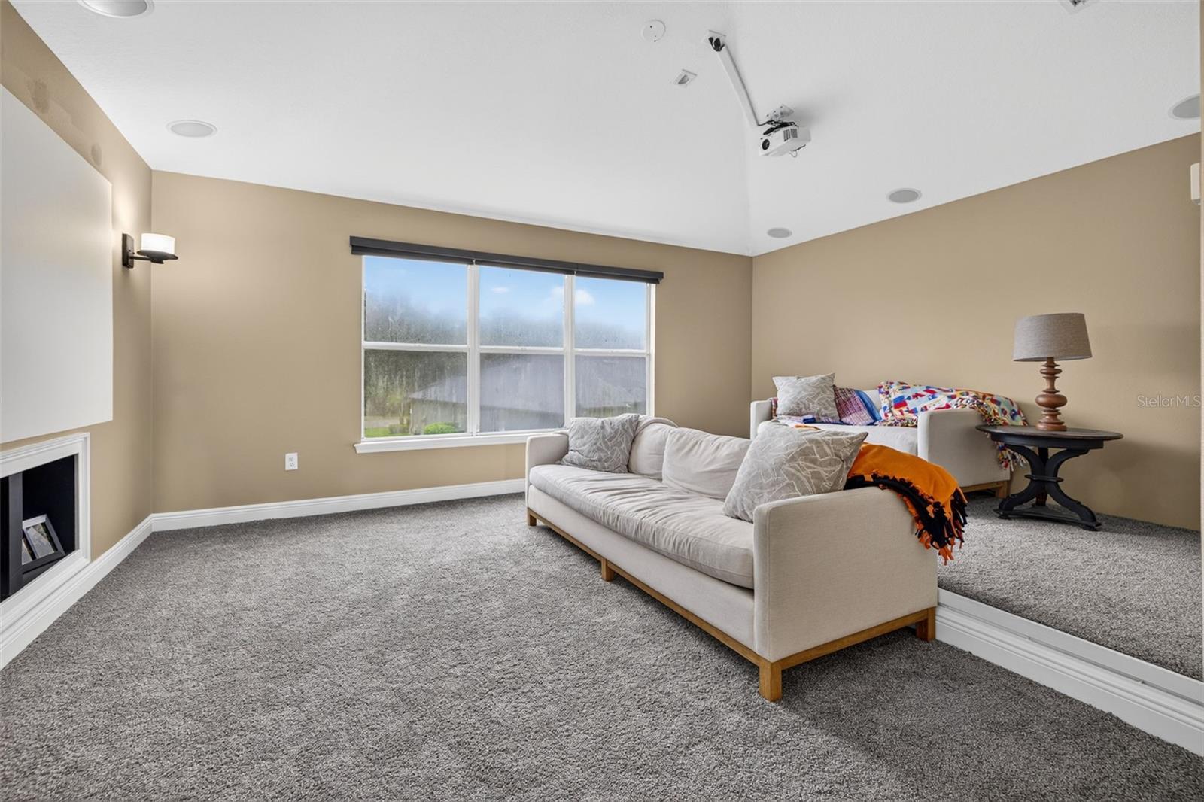
1 / 59
Under contractNew · 6 days
$675,000
15714 IBISRIDGE DRLITHIA, FL 33547FISHHAWK RANCH PH 2 PRCL · Single Family Residence
5Beds
4Baths
3,236Sq ft
0.25 acLot
3-carGarage
2004Built
About this home
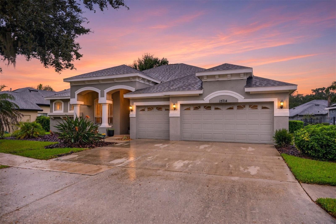
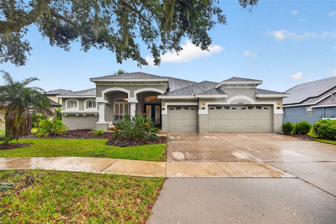
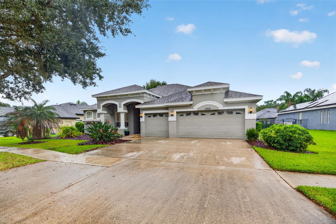
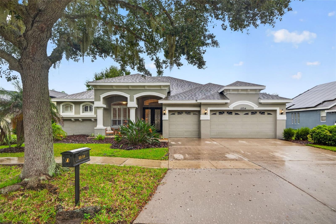
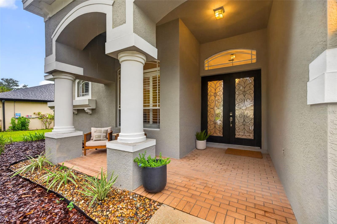
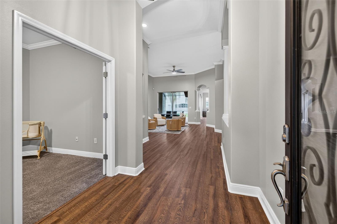
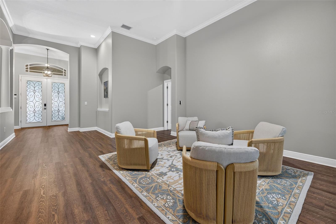
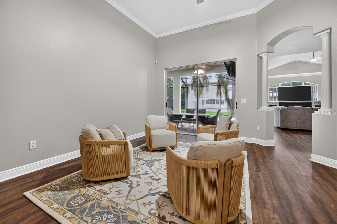
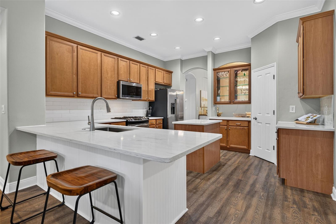
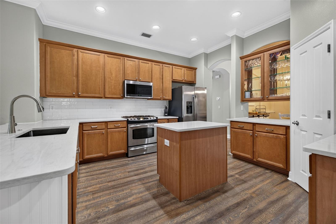
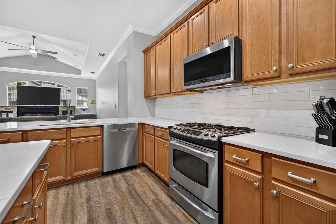
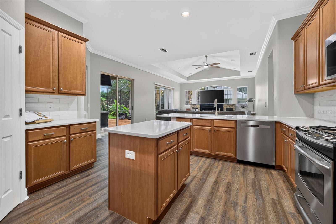
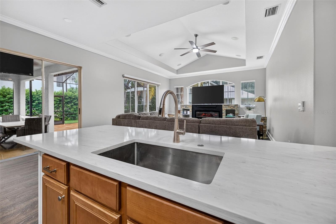
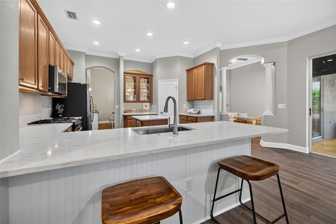
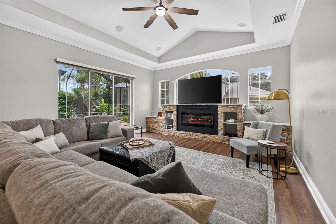
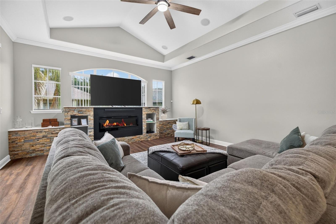
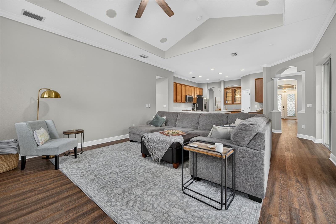
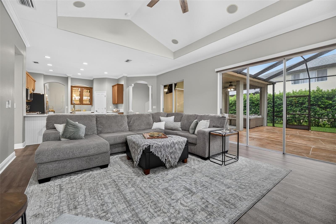
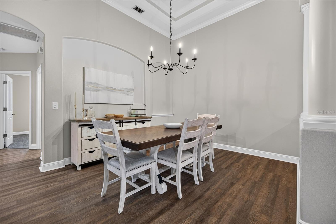
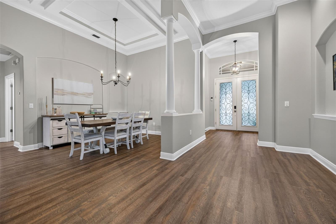
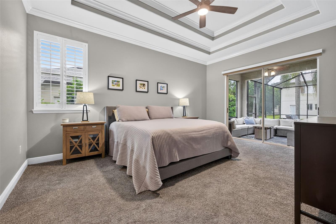
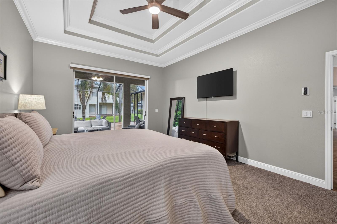
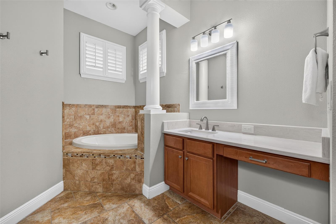
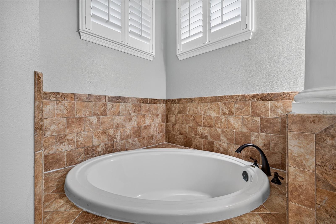
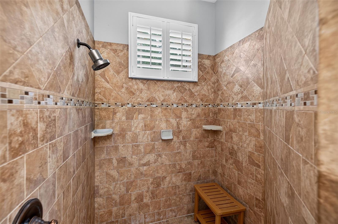
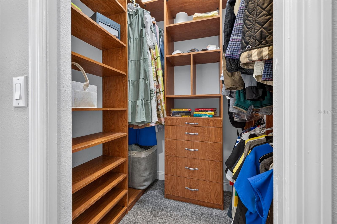
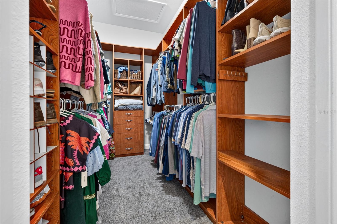
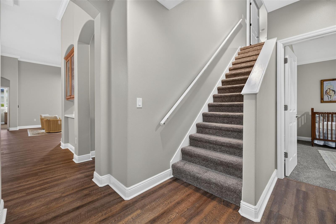
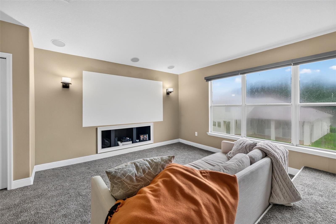
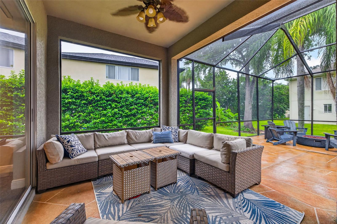
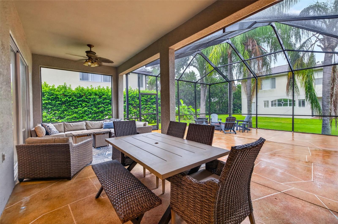
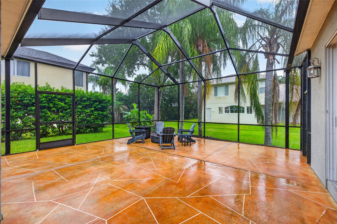
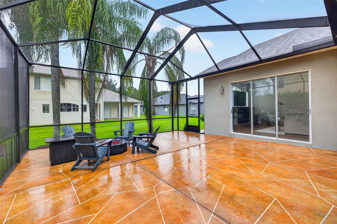
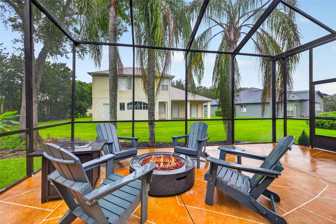
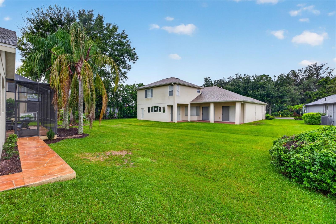
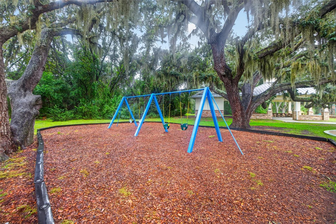
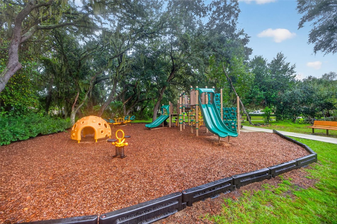
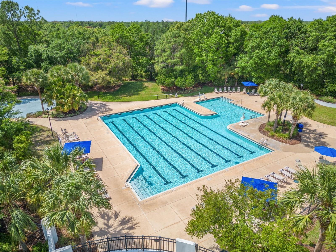
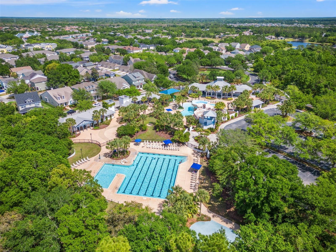
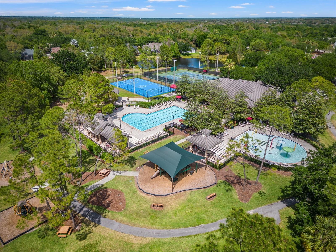
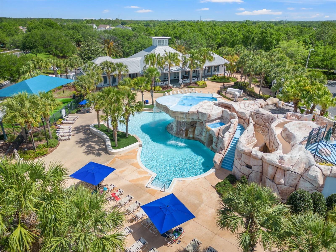
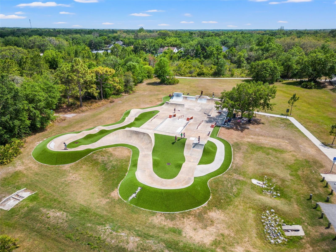
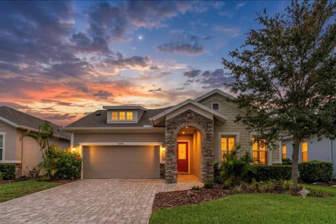
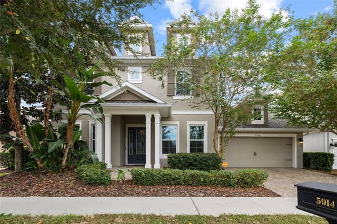
Under contract-accepting backup offers. This highly coveted Chadwick floor plan in FishHawk is truly spectacular in so many ways. Ibis Park is a tight-knit neighborhood that has an incredible park with an abundant amount of green space, a playground, and a covered pavilion. All these amenities are just around the corner from this home. The front curb appeal is noticed right away with the three-car garage, plenty of parking, an inviting front porch, and a double-door entry. Stepping inside, you are greeted with soaring 12-foot ceilings throughout the main living spaces and crown molding in most…
Description as provided by the listing brokerage.
Highlights
- 3-car garage
- Sidewalk
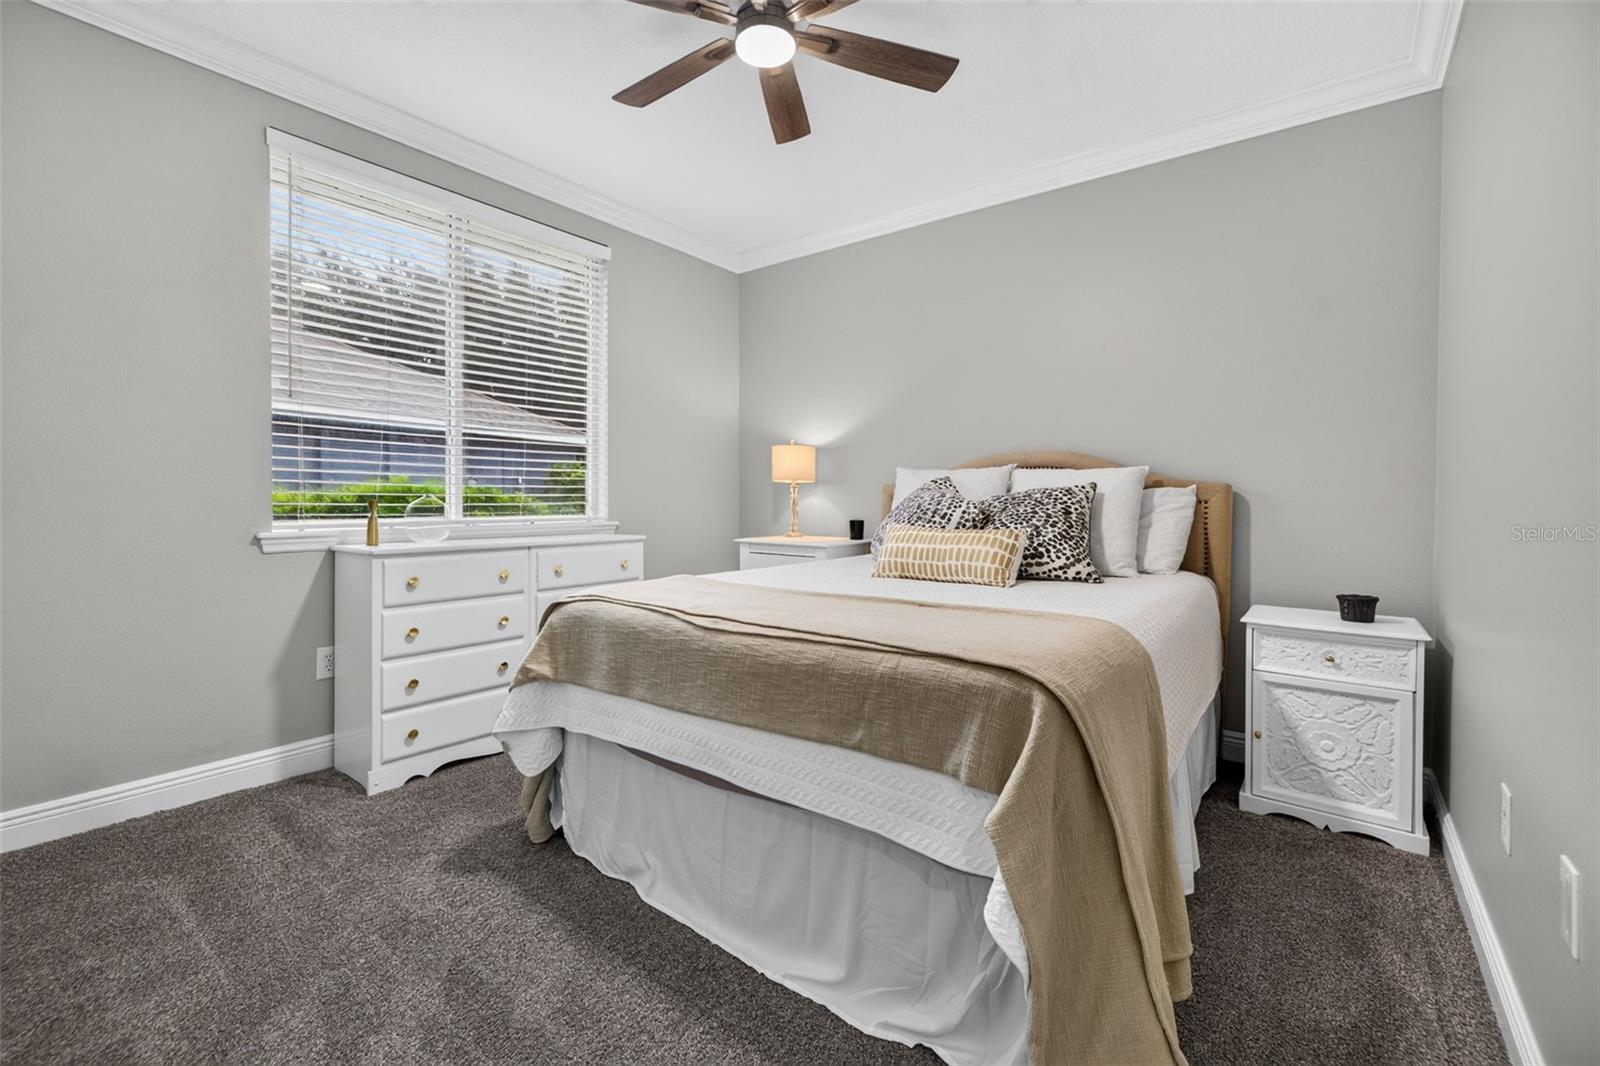
- Ceiling Fans(s)
- Crown Molding
- Eat-in Kitchen
- High Ceilings
- Kitchen/Family Room Combo
- Primary Bedroom Main Floor
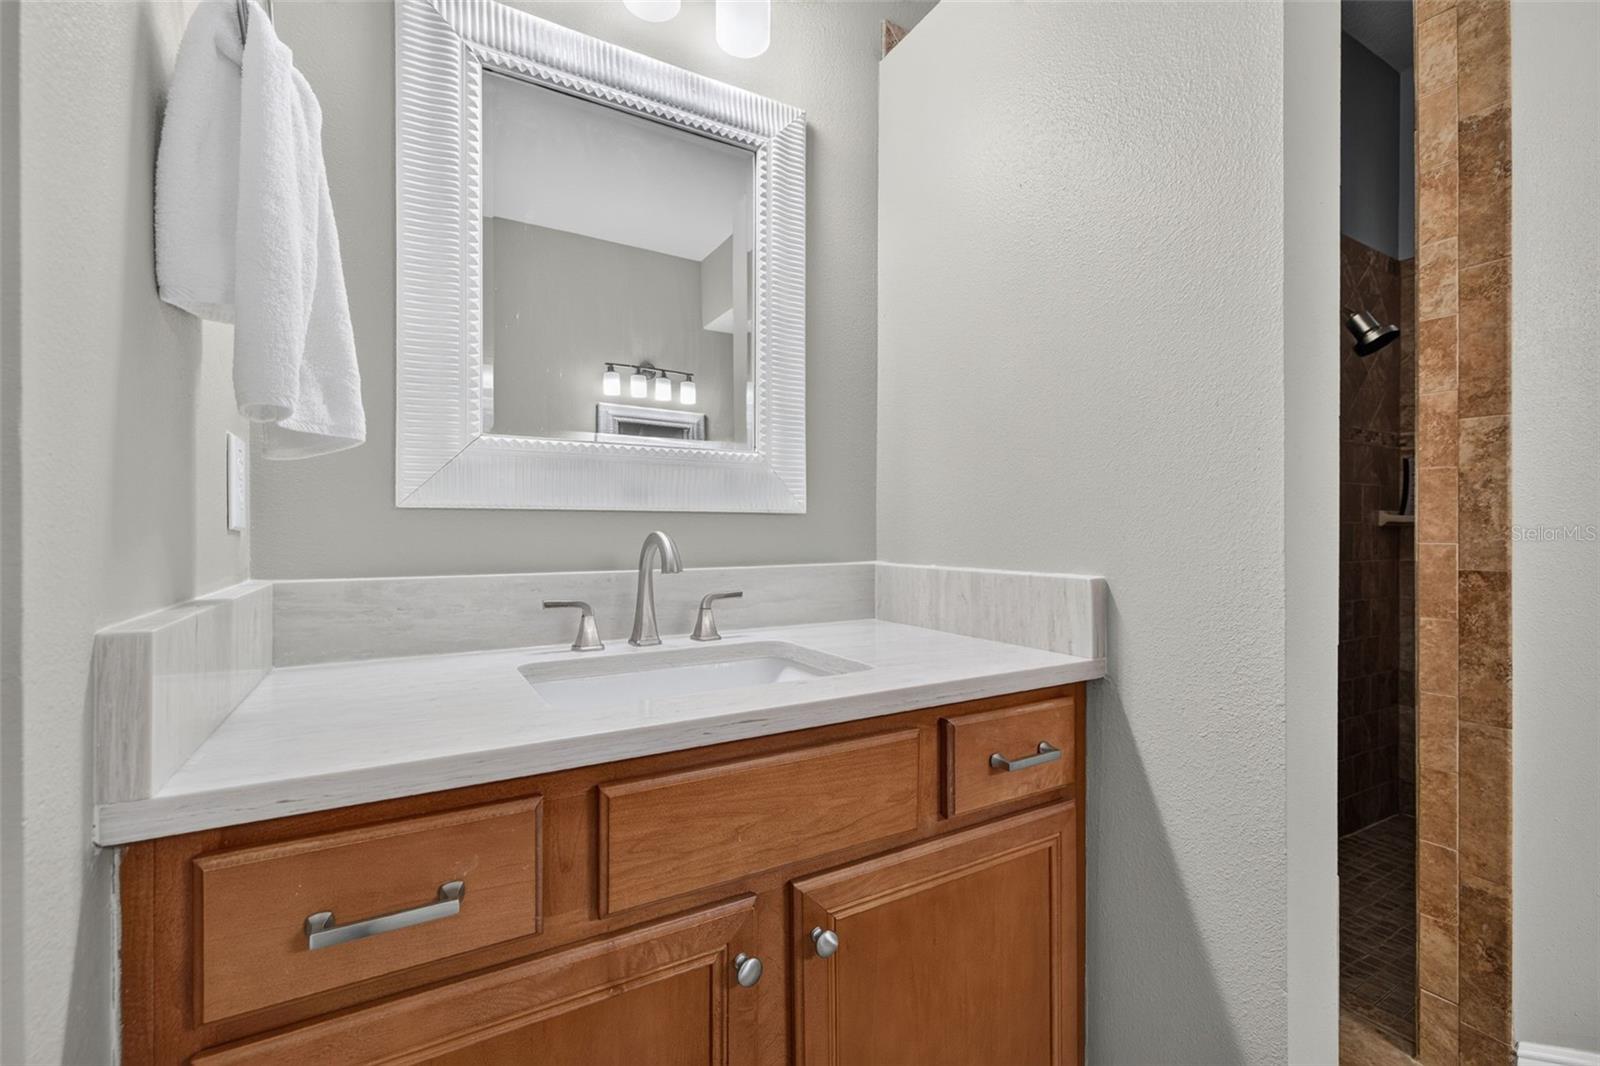
- Solid Surface Counters
The details
StatusUnder contract
MLS #MFRTB8557932
Property typeSingle Family Residence
Year built2004
Lot size0.25 ac
Living area3,236 sq ft
Price per sq ft$209
HOA$120 / annually
CDDYes
Taxes$10,833 (2025)
Garage3-car
Stories2
Days on market6
CountyHillsborough
Flood zoneX (verify)
ListedOct 13, 2026
Features & property details
Interior
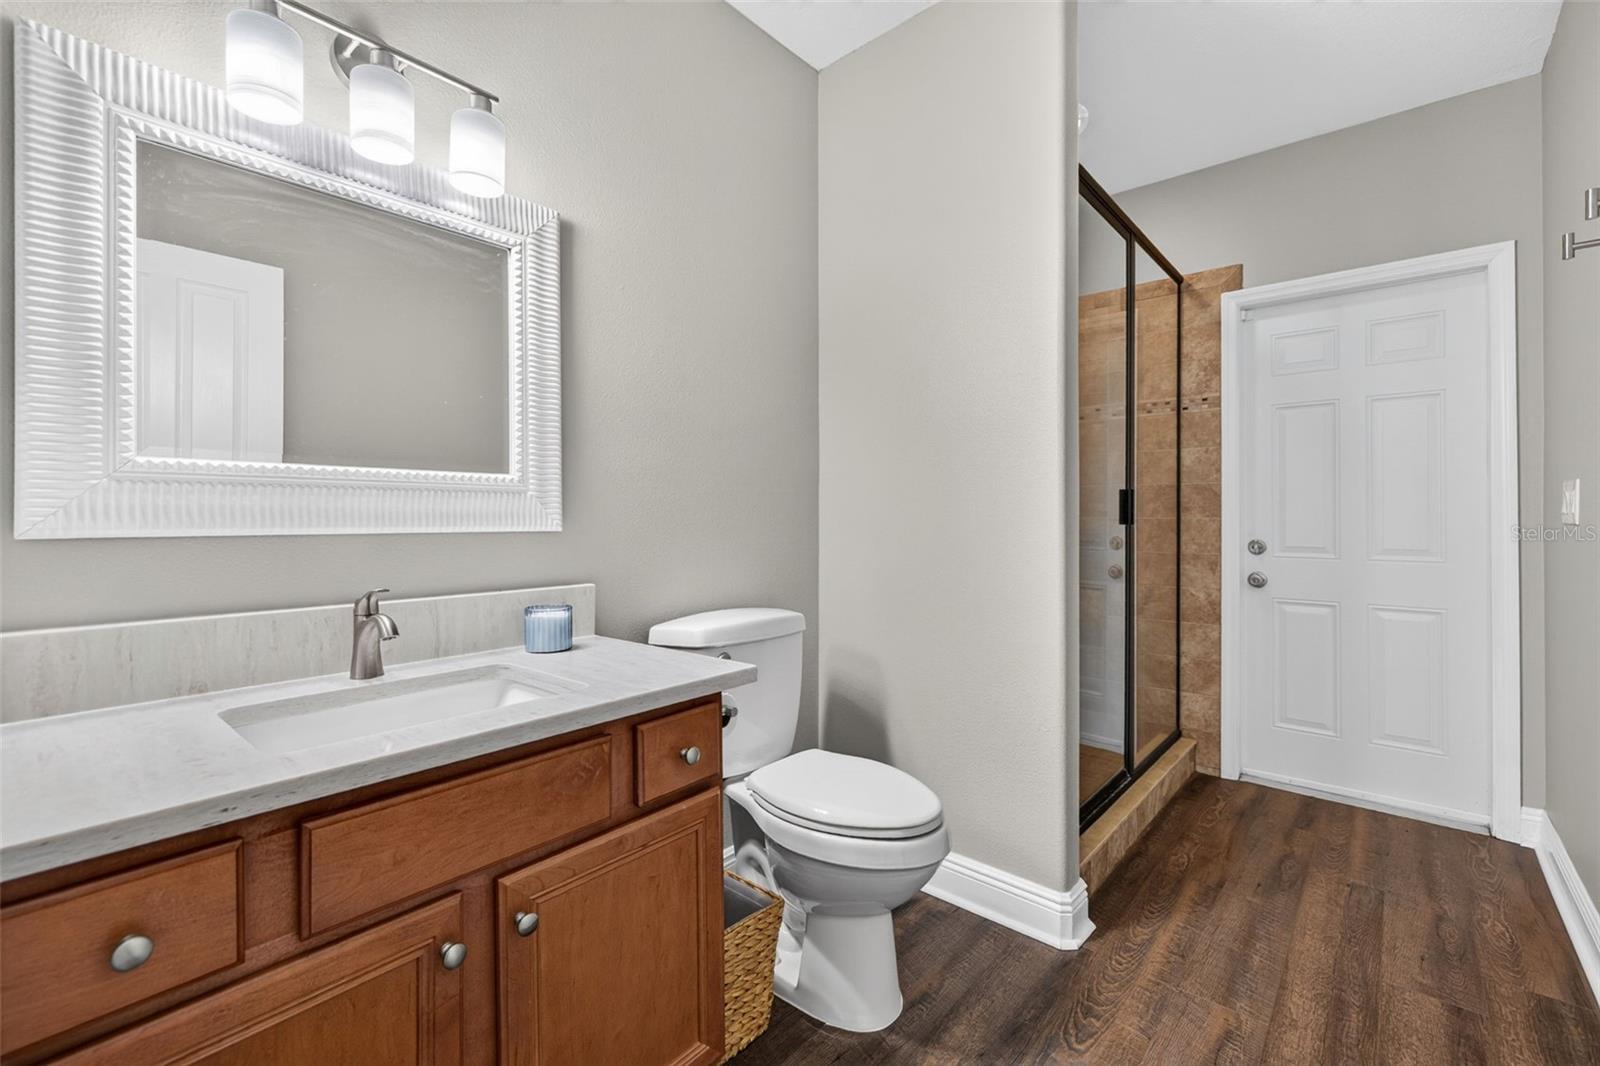
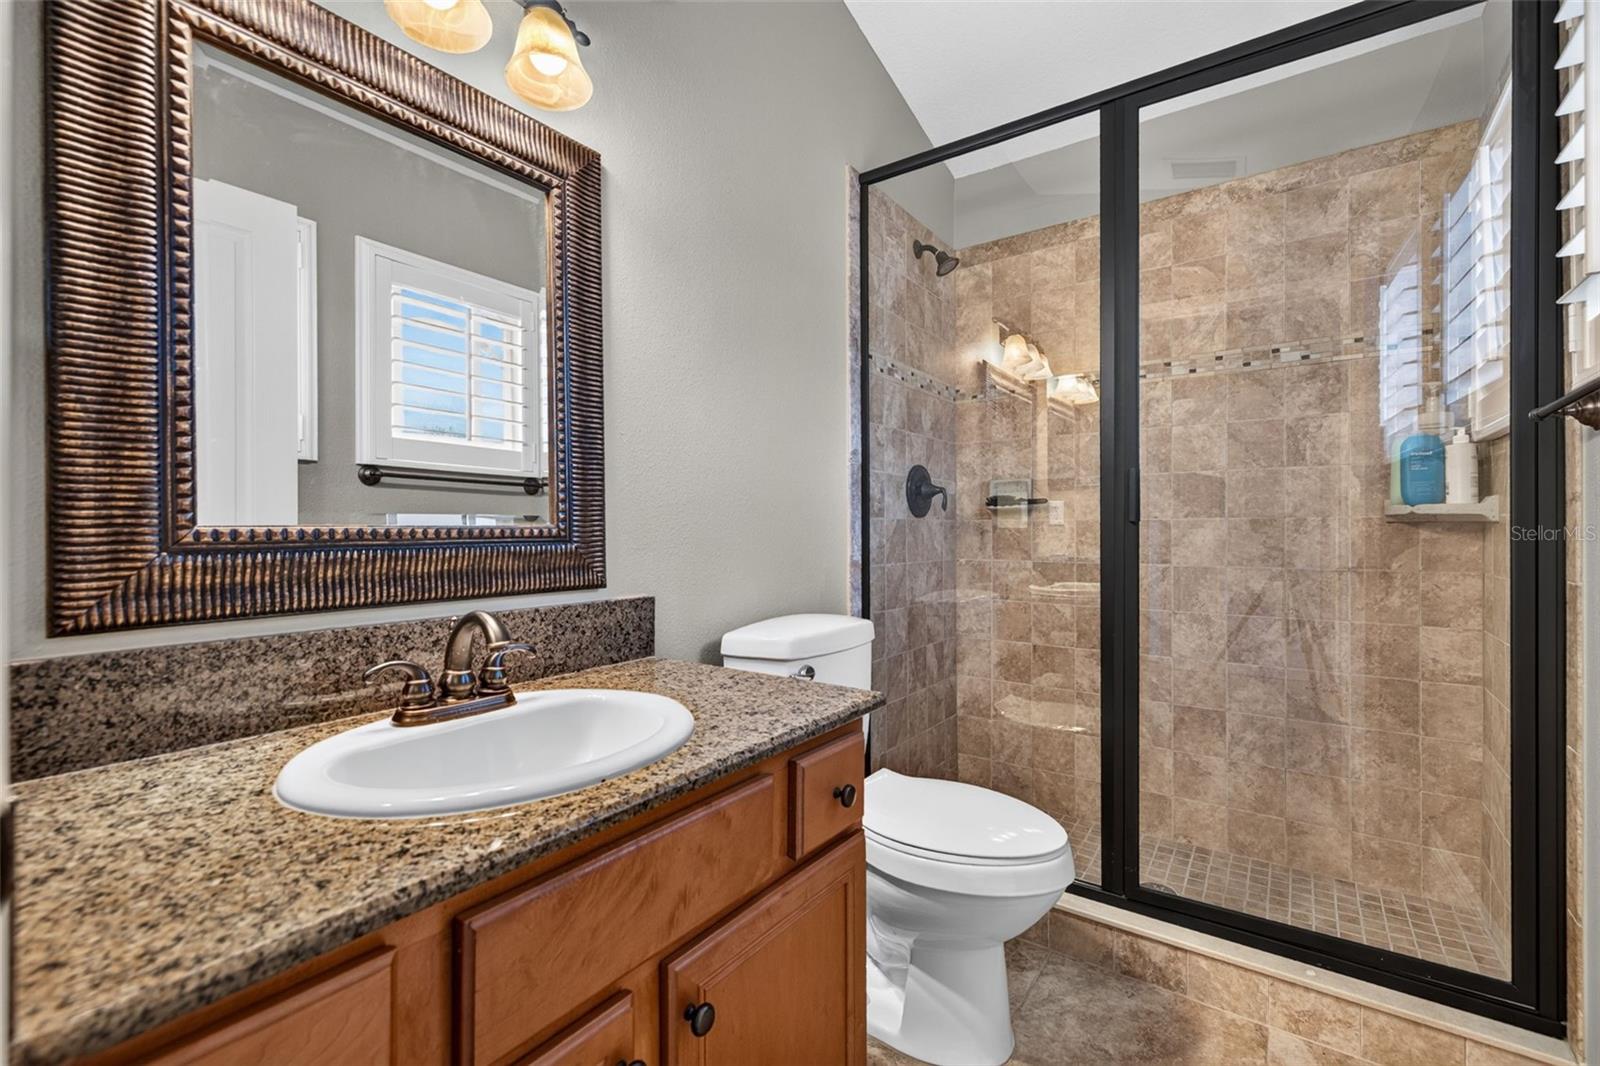
Full baths4
Half baths0
Rooms15
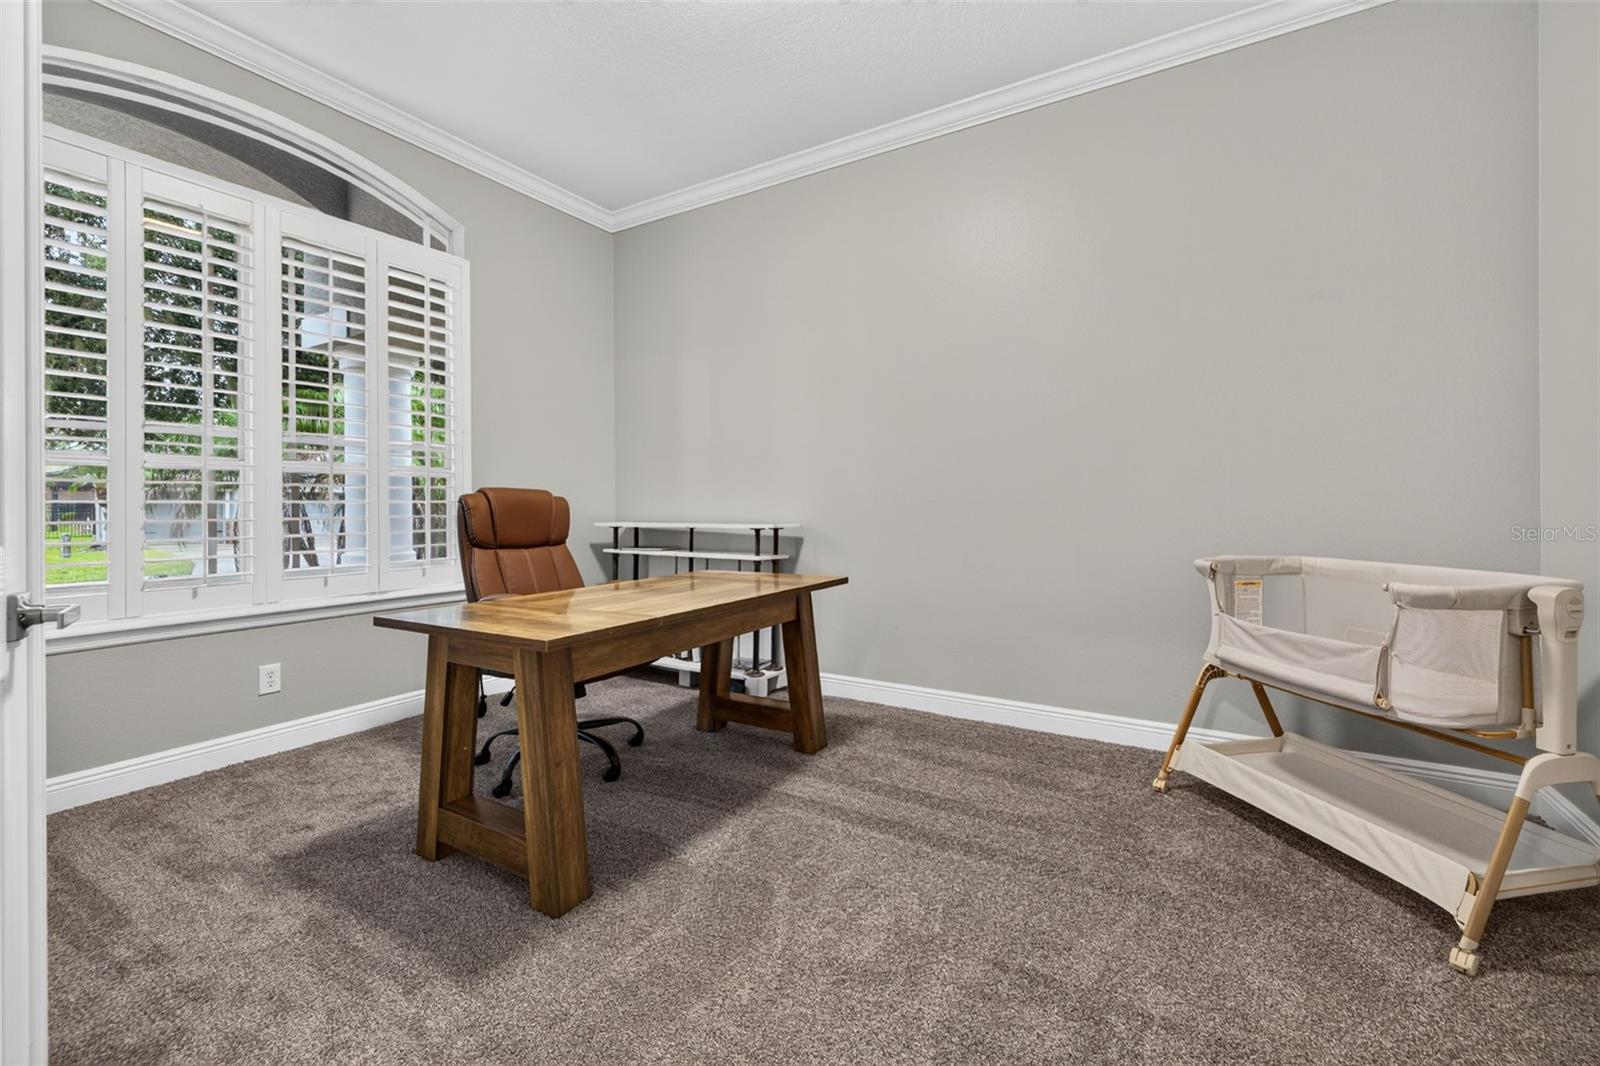
Additional roomsDen/Library/Office,Family Room,Formal Dining Room Separate,Formal Living Room Separate,Inside Utility,Loft
FlooringCarpet, Luxury Vinyl, Tile
AppliancesDishwasher, Disposal, Dryer, Gas Water Heater, Microwave, Range, Refrigerator, Washer
Interior featuresCeiling Fans(s), Crown Molding, Eat-in Kitchen, High Ceilings, Kitchen/Family Room Combo, Living Room/Dining Room Combo, Primary Bedroom Main Floor, Solid Surface Counters, Thermostat, Walk-In Closet(s)
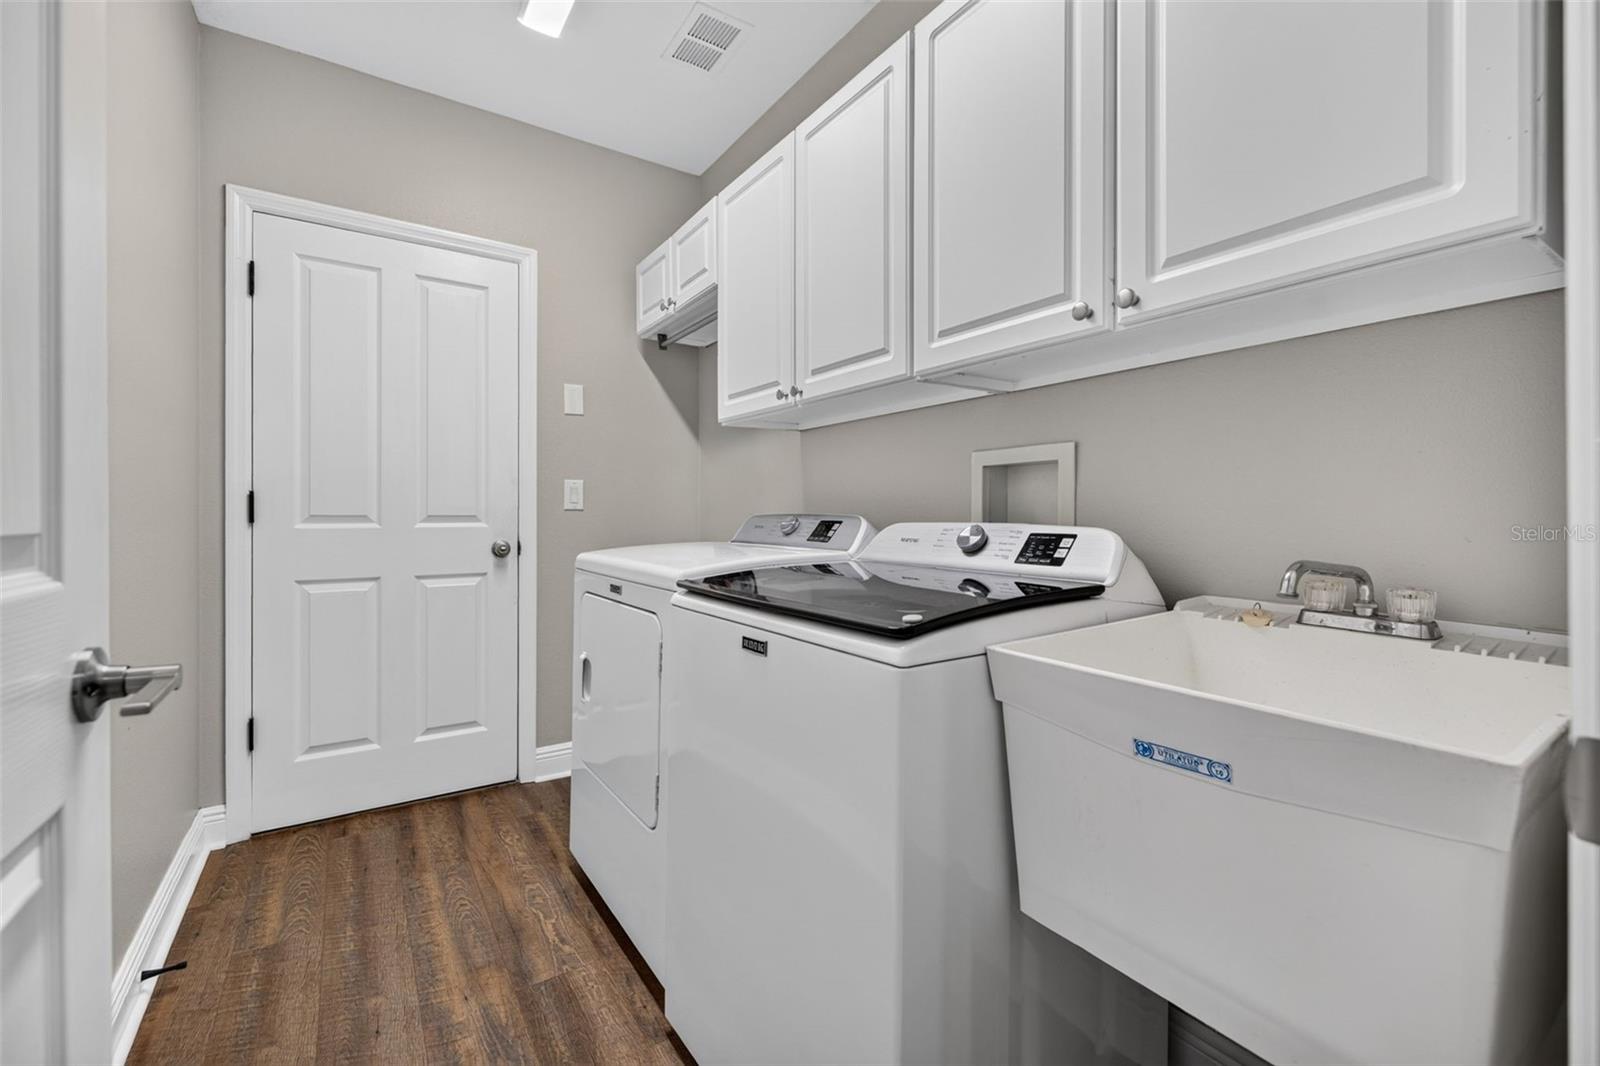
LaundryInside, Laundry Room, Sink
FireplaceYes
Fireplace featuresElectric
WindowsBlinds
CoolingCentral Air
HeatingCentral
In-law suite0
Exterior & lot
Exterior featuresSidewalk
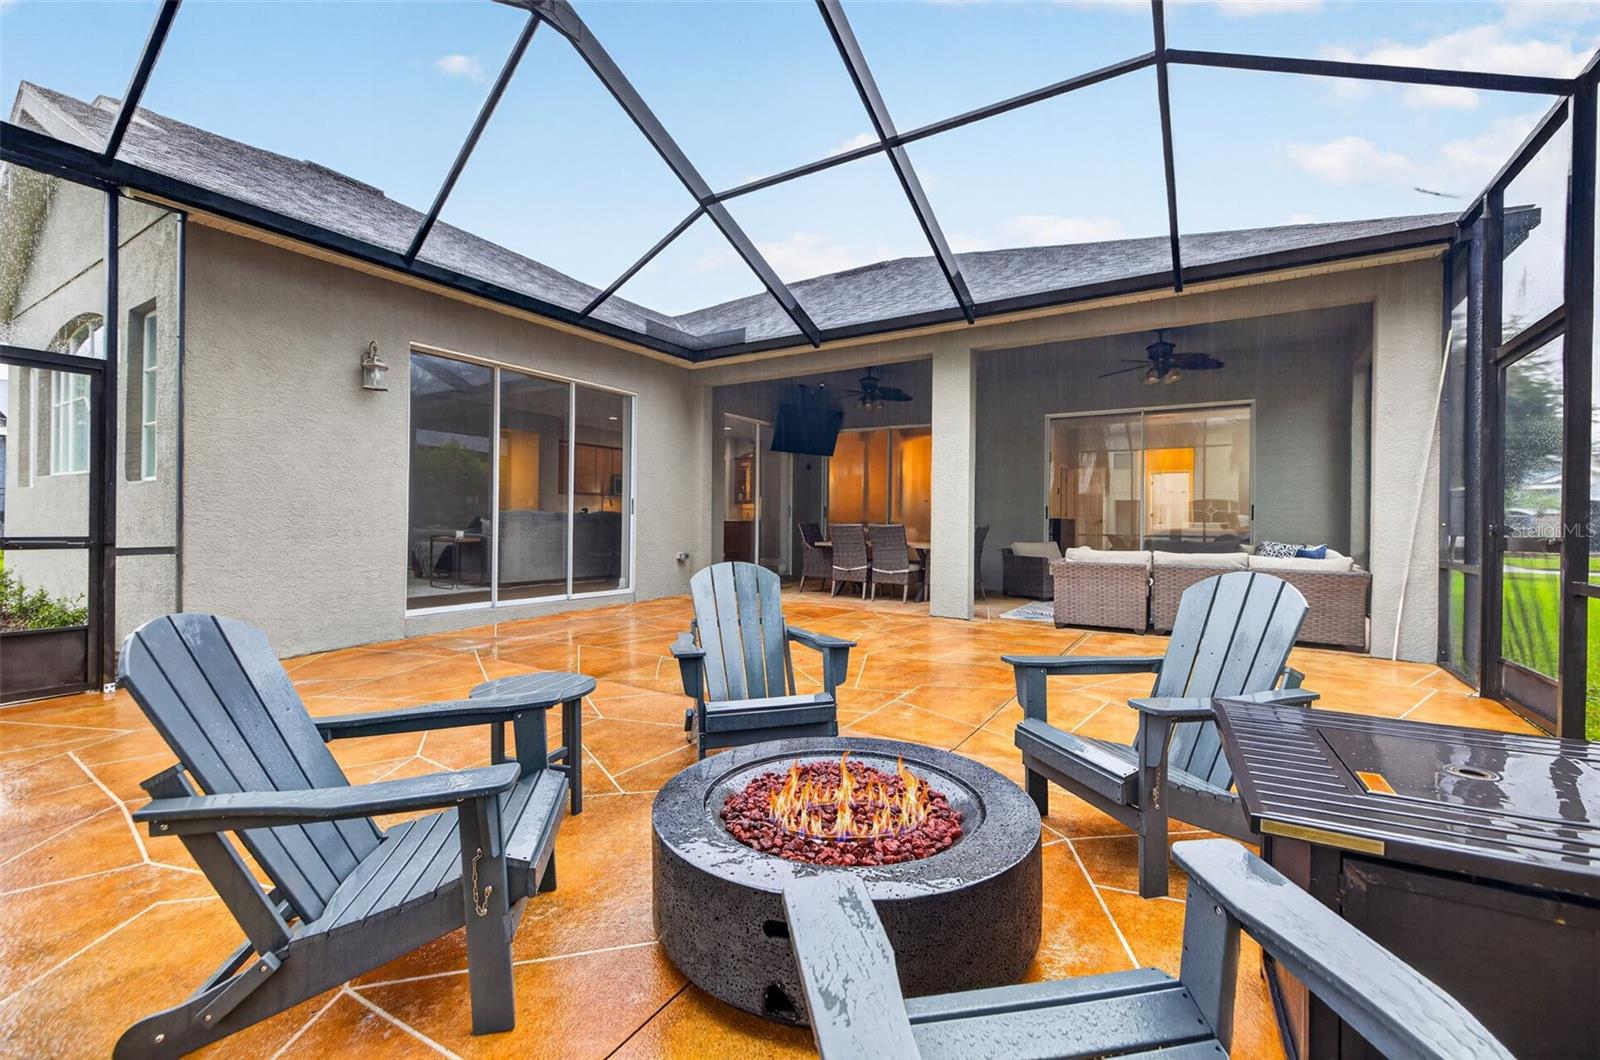
Patio & porchFront Porch, Patio, Screened
Lot featuresIn County, Landscaped, Level, Sidewalk, Paved
Lot dimensions90.64x120
VegetationTrees/Landscaped
FacesSoutheast
Road surfacePaved
Construction
StyleRanch
ConstructionBlock, Stucco, Frame
FoundationSlab
RoofShingle
Living area sourcePublic Records
Building area (sq ft)4,249
Parking
GarageYes
Attached garageYes
Garage dimensions22x29
CarportNo
Carport spaces0
Parking featuresDriveway
Pool & water
Waterfront feet0
Dock0
Community & HOA
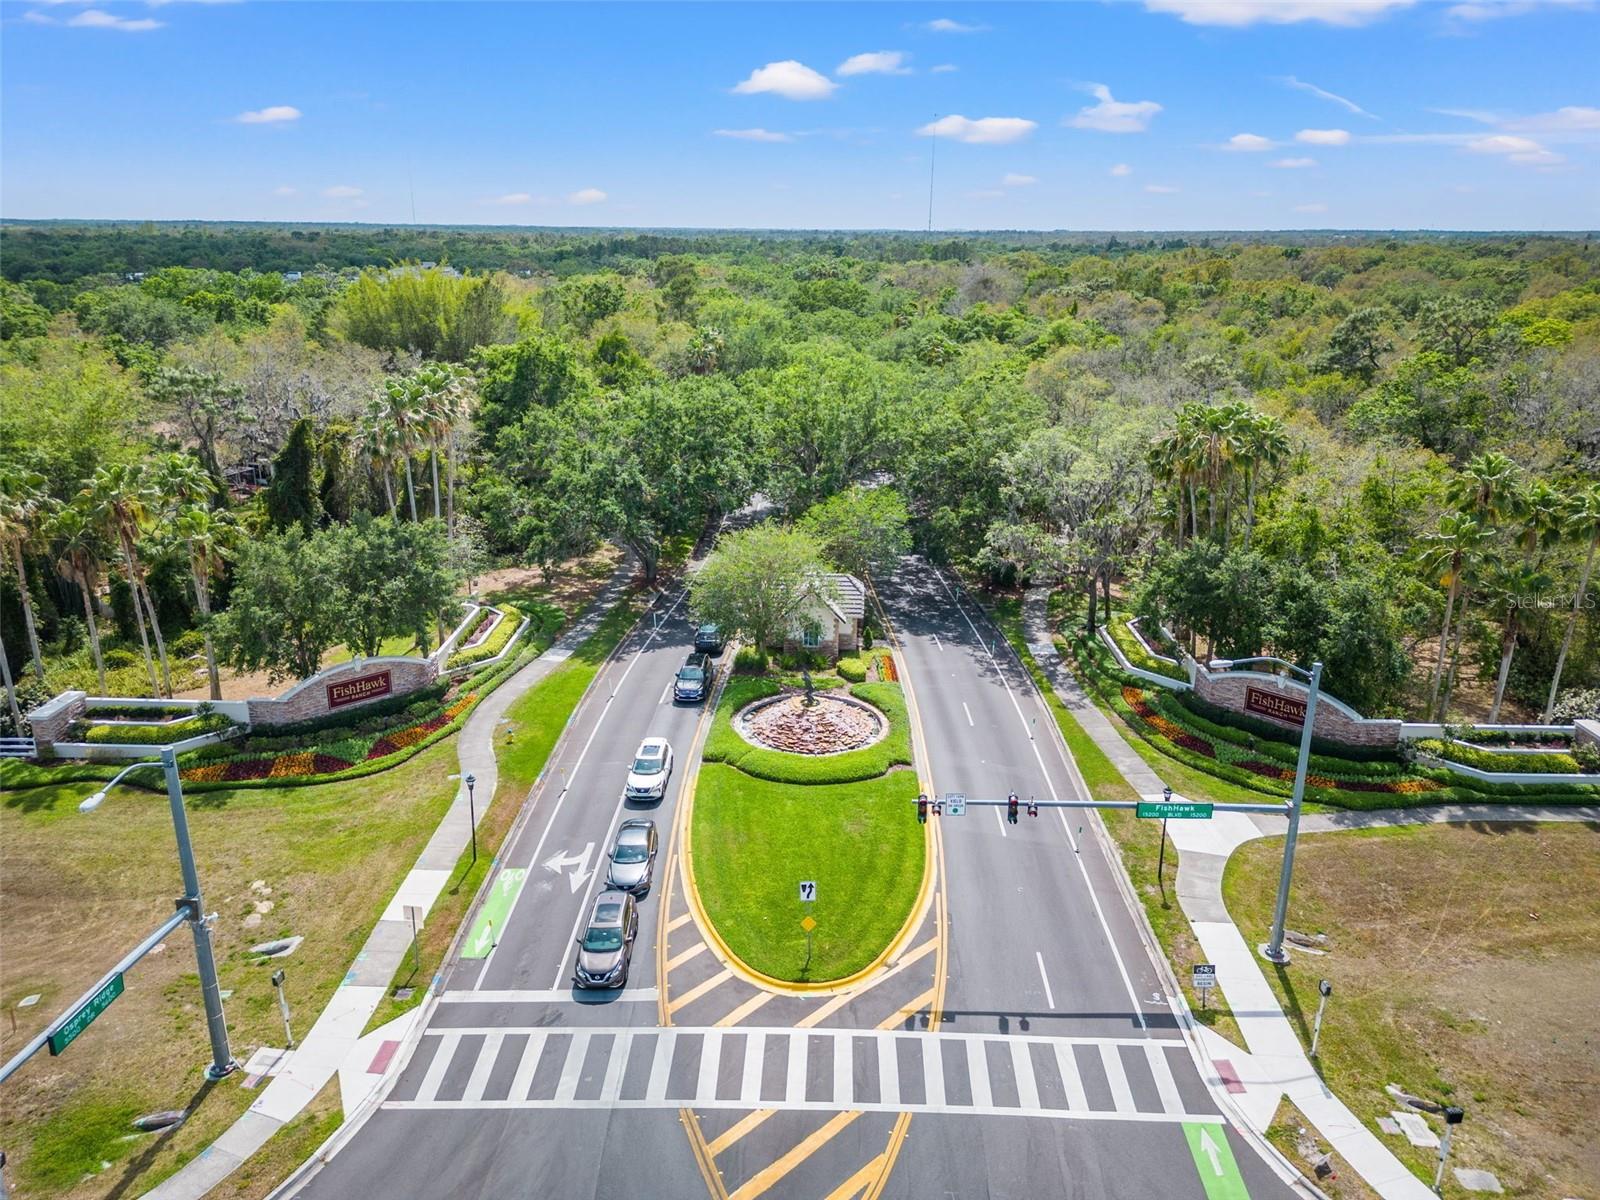
AssociationFishhawk Ranch - Ibis Park
HOA fee$120
HOA frequencyAnnually
Fee includesCommon Area Taxes, Recreational Facilities
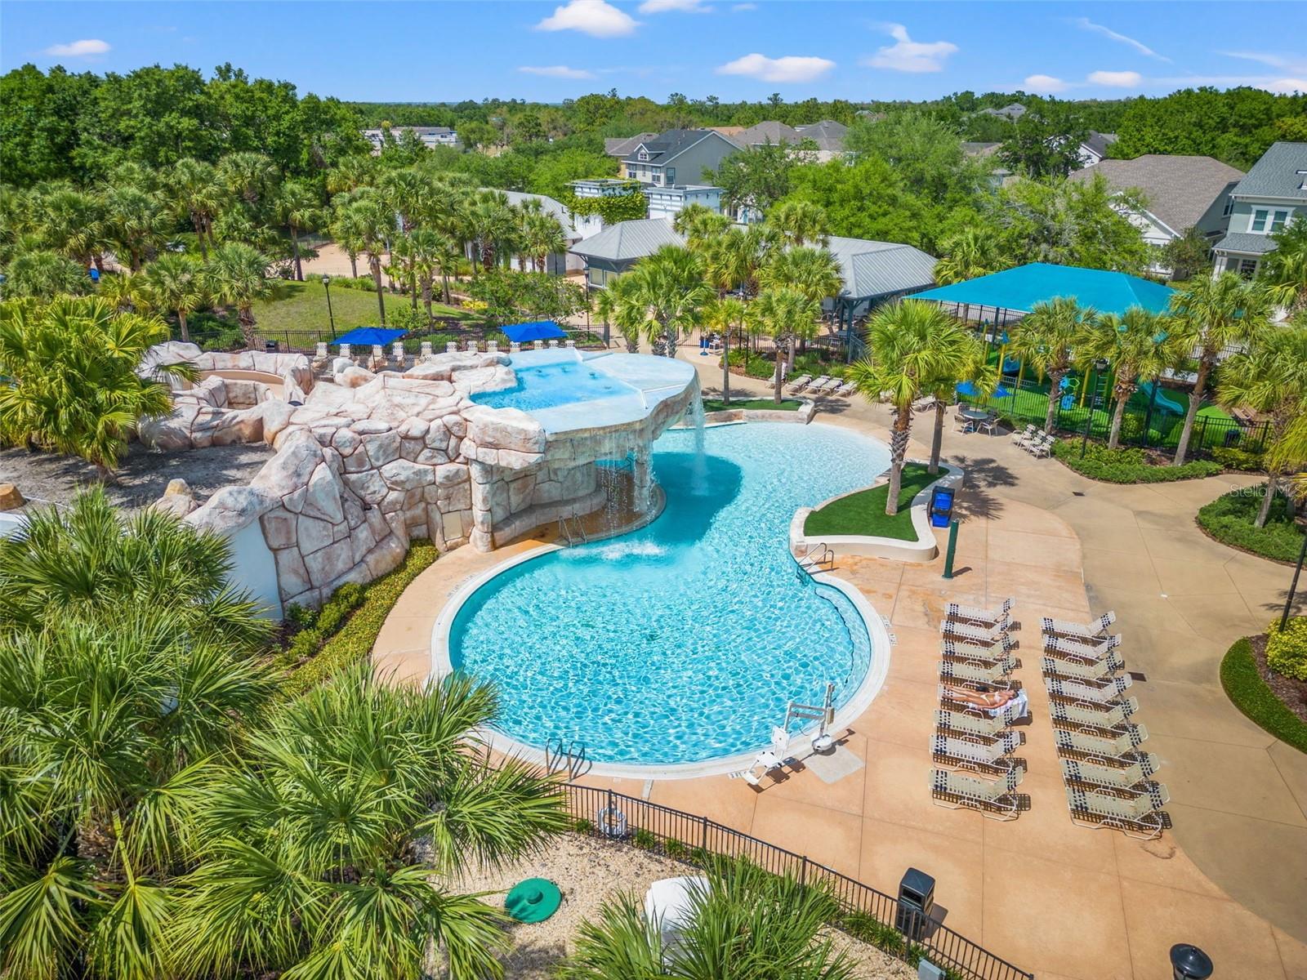
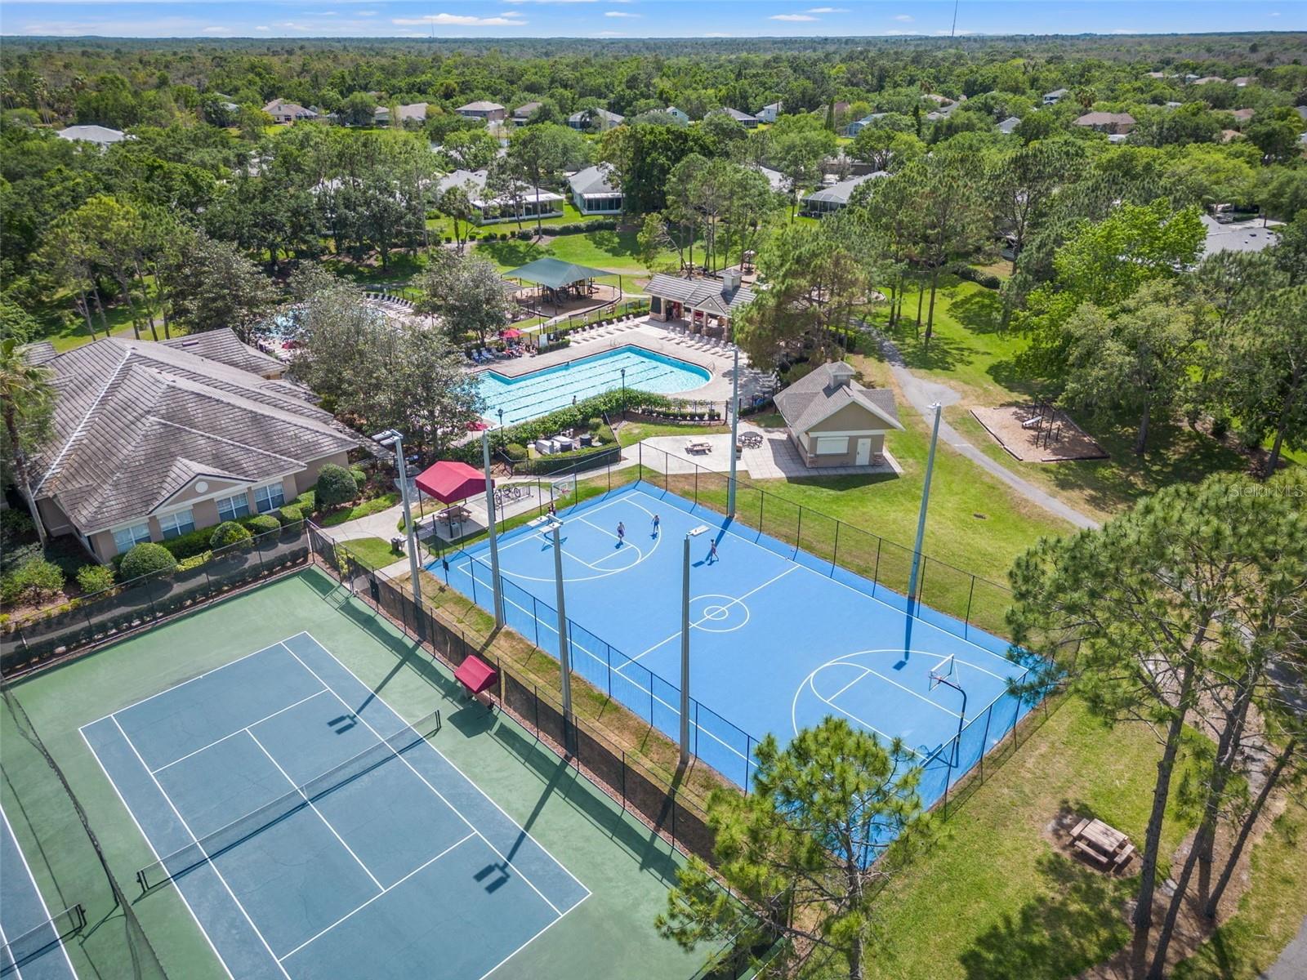
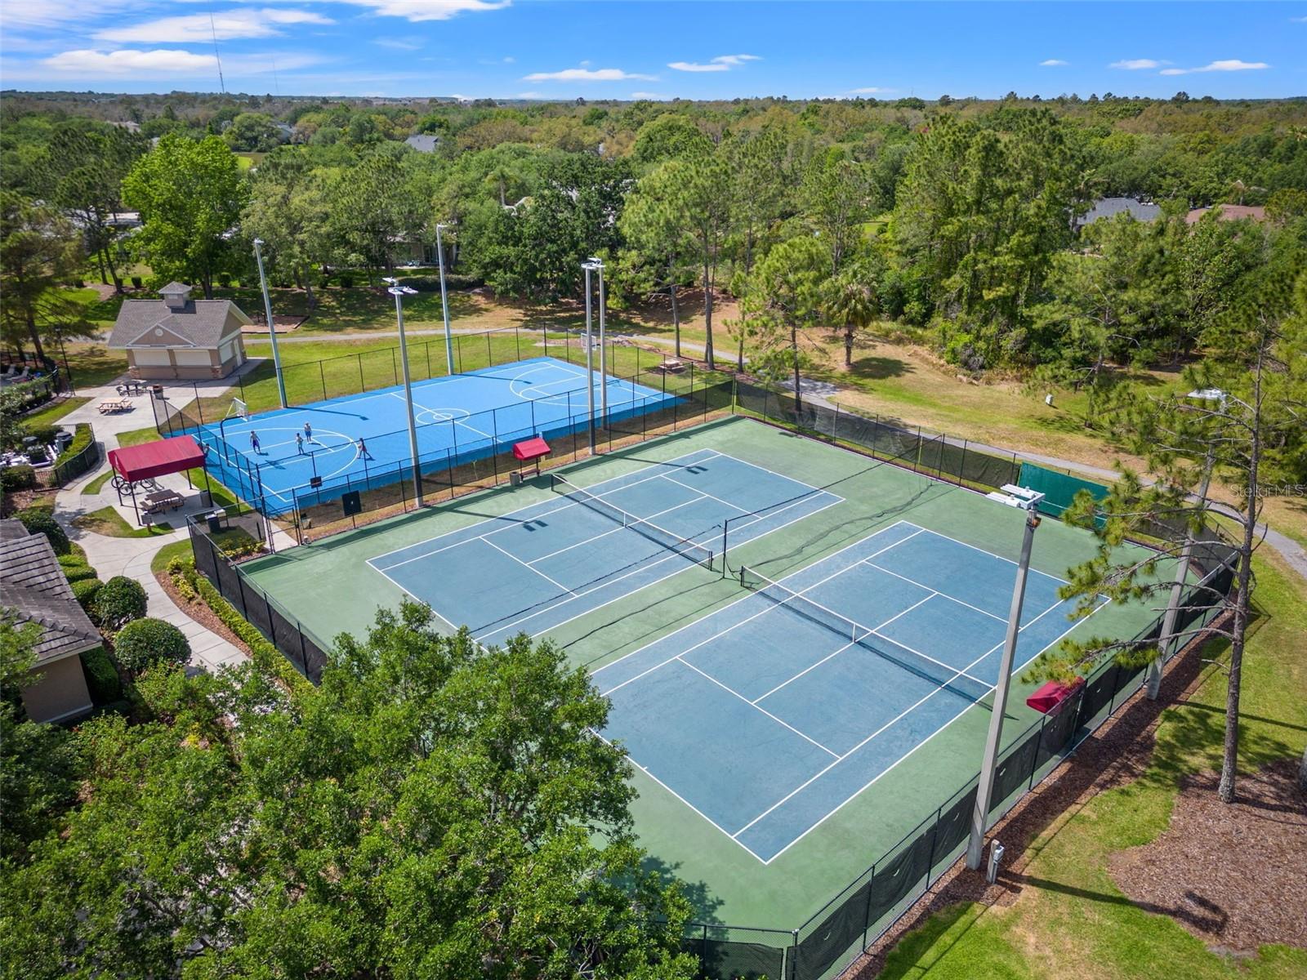
AmenitiesFitness Center, Pickleball Court(s), Playground, Pool, Tennis Court(s), Trail(s)
Fee requirementRequired
Approval required1
Total monthly fees$10
Total annual fees$120
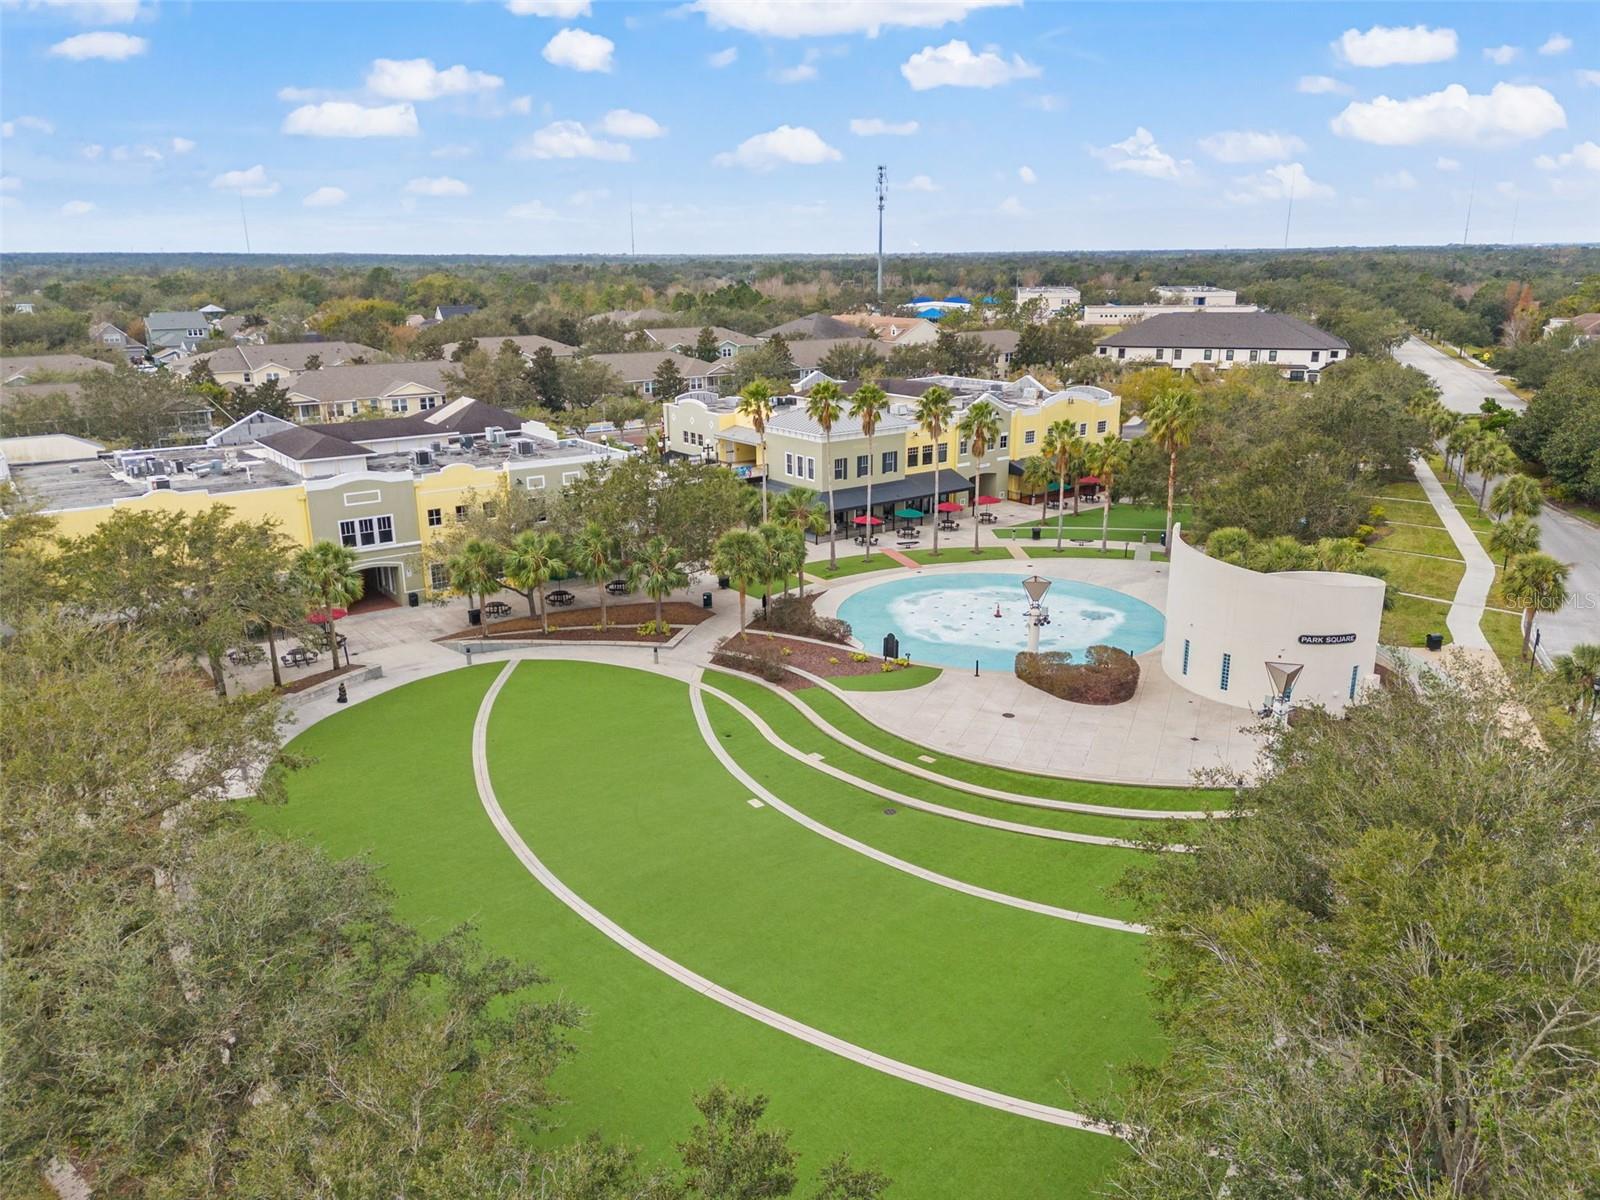
Community featuresClubhouse, Deed Restrictions, Fitness Center, Park, Playground, Pool, Tennis Court(s)
55+ communityNo
PetsYes
Pet restrictionsConfirm any pet restrictions with the HOA. Household pets only. No agricultural animals.
Minimum lease7 Months
Lease restrictions1
Lease notesHOA has occupant limitations based on the number of bedrooms in the home.
Utilities & efficiency
UtilitiesBB/HS Internet Available, Cable Available, Electricity Connected, Natural Gas Connected, Public, Sewer Connected, Water Available
SewerPublic Sewer
Water sourcePublic
Financial & terms
CDD1
Tax year2,025
Other annual assessments$1,587
Homestead1
Listing termsCash, Conventional, VA Loan
OwnershipFee Simple
Special conditionsNone
PossessionClose Of Escrow
Home warrantyNo
ZoningPD
OccupantVacant
MLS area33547 - Lithia
Where it sits
Approximate location shown. Exact address available on request per listing brokerage.
More like this
Stellar MLSMLS# MFRTB8557932Listing courtesy of CORCORAN DWELLINGSLast updated Oct 20, 2026, 12:33 PM