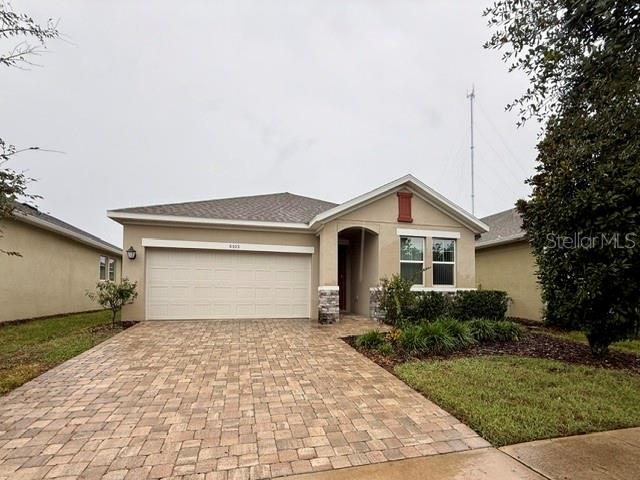
 1 photo
1 / 1
Coming soonNew · 3 days
$415,000
6103 PLOVER MEADOW STLITHIA, FL 33547FISHHAWK RANCH WEST PH 3B · Single Family Residence
2Beds
2Baths
1,752Sq ft
0.14 acLot
2019Built
About this home
Encore at FishHawk Ranch, Tampa Bay’s premier 55+ community! This beautiful David Weekley Antebellum model offers a thoughtfully designed, open-concept floor plan that blends comfort, functionality, and style. The kitchen serves as the heart of the home, overlooking the dining area, versatile flex space, and spacious great room, creating an inviting atmosphere for everyday living and entertaining. The well-appointed kitchen features stone countertops, stainless steel appliances, raised white cabinetry with crown molding, a stylish backsplash, and an oversized center island with seating. Abu…
Description as provided by the listing brokerage.
Highlights
- Sidewalk
- Ceiling Fans(s)
- Eat-in Kitchen
- High Ceilings
- Open Floorplan
- Solid Surface Counters
- Solid Wood Cabinets
- Stone Counters
- Walk-In Closet(s)
The details
StatusComing soon
MLS #MFRO6450803
Property typeSingle Family Residence
Year built2019
Lot size0.14 ac
Living area1,752 sq ft
Price per sq ft$237
HOA$449 / monthly
CDDNo
Taxes$9,234 (2025)
Stories1
Days on market3
CountyHillsborough
Flood zoneX (verify)
ListedOct 17, 2026
Features & property details
Interior
Full baths2
Half baths0
Rooms6
FlooringCarpet, Luxury Vinyl
AppliancesDishwasher, Disposal, Microwave, Range, Refrigerator, Washer
Interior featuresCeiling Fans(s), Eat-in Kitchen, High Ceilings, Open Floorplan, Solid Surface Counters, Solid Wood Cabinets, Stone Counters, Walk-In Closet(s)
LaundryInside, Laundry Room
FireplaceNo
WindowsBlinds
CoolingCentral Air
HeatingCentral
In-law suite0
Exterior & lot
Exterior featuresSidewalk
Lot dimensions46.43x131.76
VegetationMature Landscaping
FacesSouthwest
Road surfaceAsphalt
Construction
ConstructionBlock, Stucco
FoundationSlab
RoofShingle
ConditionCompleted
BuilderDavid Weekley
Living area sourcePublic Records
Building area (sq ft)2,411
Parking
GarageYes
Attached garageYes
CarportNo
Carport spaces2
Pool & water
Waterfront feet0
Community & HOA
AssociationPamela Cook
HOA fee$449
HOA frequencyMonthly
Second associationFishhawk West HOA
Second fee$99
Second frequencyMonthly
Fee requirementRequired
Approval required0
Total monthly fees$548
Total annual fees$6,576
55+ communityYes
PetsYes
Minimum lease8-12 Months
Lease restrictions1
Lease notesCheck with HOA
Utilities & efficiency
UtilitiesBB/HS Internet Available, Cable Available
SewerPublic Sewer
Water sourcePublic
Financial & terms
CDD0
Tax year2,025
Homestead0
Listing termsCash, Conventional, Fha, VA Loan
OwnershipFee Simple
Special conditionsNone
ZoningPD
OccupantVacant
MLS area33547 - Lithia
Where it sits
Approximate location shown. Exact address available on request per listing brokerage.
More like this
Stellar MLSMLS# MFRO6450803Listing courtesy of KROLL REALTY GROUPLast updated Oct 20, 2026, 3:04 PM